This is a carousel with tiles that activate property listing cards. Use the previous and next buttons to navigate.
1/1
$4,700,000
This is a carousel with tiles that activate property listing cards. Use the previous and next buttons to navigate.
1/1
Property Description
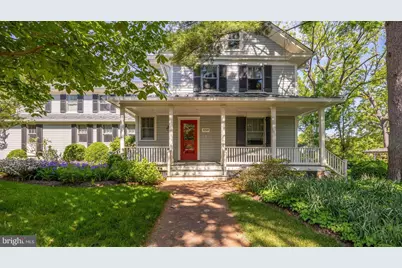
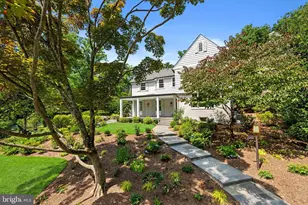
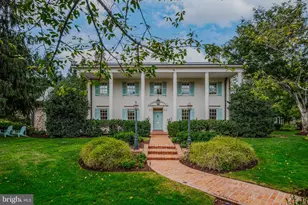
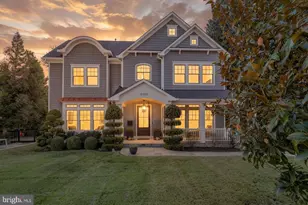
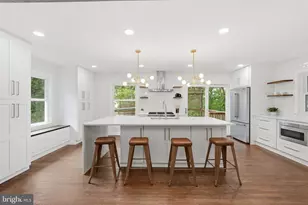
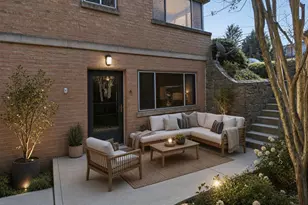
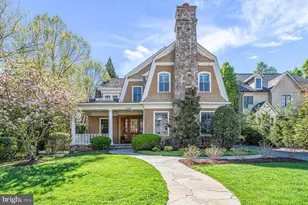
For more than 35 years, this extraordinary residence has been at the center of one family's story - a rare legacy offering in the heart of the Town of Chevy Chase, one of the area's most beloved and enduring communities. Set along a quiet, tree-lined stretch of Leland Street, just moments from downtown Bethesda, the home effortlessly blends timeless neighborhood charm with the scale, warmth, and functionality so rarely found in this location. Originally purchased in 1991, the property was thoughtfully transformed following the acquisition of the neighboring lot in 2003, creating an expansive and beautifully integrated footprint unlike anything else on the street. Designed by Muse Architects and masterfully executed by Design Build Remodeling Group, the renovation was envisioned to enhance both everyday living and gracious entertaining while preserving the home's welcoming character. Inside, expansive living spaces unfold with ease and elegance. The residence features 5 bedrooms and 5.5 baths, an updated kitchen designed as the heart of the home, and seamless connections between indoor and outdoor living spaces. A screened porch overlooks the sweeping backyard and pool, a setting that has hosted countless summer gatherings, celebrations, and quiet evenings under the trees. Mature landscaping, an unusually substantial lot size, and a serene residential setting create a sense of privacy and permanence, while the home's walkability to downtown Bethesda offers effortless access to acclaimed restaurants, boutiques, Metro, parks, and schools. Rich with history, thoughtfully expanded, and deeply rooted in community, this is a truly special offering ready for its next chapter.
Full Property Details
Full Property Details for 4319 Leland St
General
- Sold For: $4,700,000
- Taxes: $23,374 (2025)
- Status: Closed
- Type: Single Family
- Source: BrightMLSMidAtlantic
- MLS ID: MDMC2238180
- Added to Site: 18 day(s) ago
Interior
- Interior Features: Bathroom - Walk-In Shower, Bathroom - Soaking Tub, Butlers Pantry, Built-Ins, Breakfast Area, Family Room Off Kitchen, Floor Plan - Traditional, Floor Plan - Open, Formal/Separate Dining Room, Kitchen - Gourmet, Kitchen - Island, Kitchen - Table Space, Primary Bath(s), Recessed Lighting, Sauna, Sprinkler System, Walk-in Closet(s), Window Treatments, Wood Floors, Other
- Fireplace: Yes
- Number of Fireplaces: 2
Rooms
Bathrooms
- Total Bathrooms: 6
- Full Bathrooms: 5
- Half Bathrooms: 1
- Upper Floor Baths: 3
- Upper - Full Baths: 3
- Main Floor Baths: 2
- Main - Full Baths: 1
- Main - 1/2 Baths: 1
- Lower Floor Baths: 1
- Lower - Full Baths: 1
Bedrooms
- Total Bedrooms: 5
- Bedrooms Upper: 5
Additional Information
- Pool: Yes
- Private Pool: Yes
- Pool Description: In Ground
Exterior
- Porch/Patio/Deck: Deck(s), Patio(s), Screened, Porch(es)
Parking
- Garage: Yes
- Garage Spaces: 2
- Total Spaces: 5
- Parking Type: Attached Garage, Driveway
- Garage Description: Inside Access
Location
- Municipality: Town of Chevy Chase
- County: MONTGOMERY
- Subdivision: NORWOOD HEIGHTS
- Driving Directions: On Leland
School Information
- School District: Montgomery County Public Schools
- Elementary School: Rosemary Hills
- Middle School: Chevy Chase Elementary School
- High School: Bethesda-Chevy Chase
Heating & Cooling
- Central air: Yes
- Cooling Type: Central A/C
- Cooling Fuel: Electric
- Heating Type: Forced Air
- Heating Fuel: Natural Gas, Electric
- Water Heater: Natural Gas
Utilities
- Sewer: Public Sewer
- Water: Public
Structural Information
- Architectural Style: Farmhouse/National Folk
- Structure Type: Detached
- Construction: Frame
- Basement: Yes
- Basement Entrance: Yes
- Basement Desc.: Other, Connecting Stairway, Front Entrance, Full, Heated, Improved, Interior Access, Outside Entrance, Rear Entrance, Shelving, Side Entrance, Walkout Stairs
- Foundation: Other
- Stories Description: Lower 1, Main, Upper 1
- Square Feet: 7,500
- Sq. Ft. Source: Assessor
- Living Area: 4,933 Sq. Ft.
- Finished Above Grnd: 4,933 Sq. Ft.
- Year Built: 1913
- Year Built Source: Assessor
Unit Information
Unit 1
- Bathrooms-Lower: 1
Lot Features
- Lot Size (Acres): 0.43
- Lot Size (Sq. Ft.): 18,750
- Lot Size Source: Assessor
- Zoning: R60
Financial Considerations
- Price Per Sq. Ft.: $952.77
- Assessment Year: 2026
- City/TownTax: $155
- City/TownTax Freq: Annually
- County Tax: $22,690
- County Tax Freq: Annually
- Tax w/Assessment: $2,045,767
- Tax Amount: $23,374
- Tax Year: 2025
- Terms: Standard Sale
- Tax Total Finished Sq. Ft.: 4933
Disclosures and Reports
- Ownership: Fee Simple
- Lot Number: 12
Listed by Compass, Erich W Cabe
Sold by Compass, LISA B RESCH

Get Pre-Approved Today
Schools
Schools serving 4319 Leland St
School District:Montgomery County Public Schools, Gaithersburg, MD
| Name | Grades | Distance |
|---|---|---|
Chevy Chase Elementary School 4015 Rosemary Street, Chevy Chase, MD 20815 | 3-5 | 0.4 mi |
Rosemary Hills Elementary School 2111 Porter Road, Silver Spring, MD 20910 | PK-2 | 2.7 mi |
Silver Creek Middle 3701 Saul Road, Kensington, MD 20895 | 6-8 | 2.5 mi |
Bethesda-Chevy Chase High School 4301 East-West Highway, Bethesda, MD 20814 | 9-12 | 0.4 mi |
Disclaimer:
School attendance boundaries provided by ATTOM Data Solutions and are for reference only. Contact the school directly to verify enrollment eligibility.
Price & Sales History for 4319 Leland St
Date
Details
Price
Change
Source
7/10/2026
Sold
$4,700,000
—
MLS
6/22/2026
Listed
$4,700,000
—
MLS
Disclaimer: Historical sales information is derived from public records provided by the county offices. Information is not guaranteed and should be independently verified.
4319 Leland Street, Chevy Chase, MD 20815 (MLS# MDMC2238180) is a Single Family property that was sold at $4,700,000 on July 10, 2026. Want to learn more about 4319 Leland Street? Do you have questions about finding other Single Family real estate for sale in Chevy Chase? You can browse all Chevy Chase real estate or contact a Coldwell Banker agent to request more information.