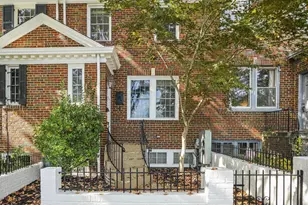
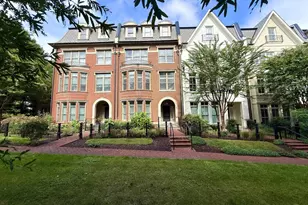
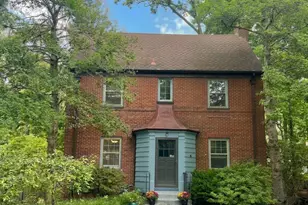
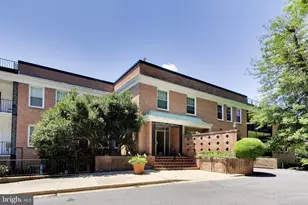
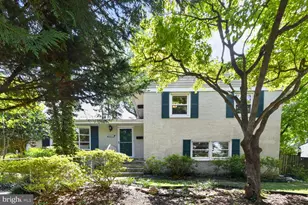
Full Property Details for 5352 Merriam St
General
- Price: $1,695,000
- HOA FEE: $215/month
- Taxes: $19,367 (2026)
- Status: Active
- Type: Townhouse
- Source: BrightMLSMidAtlantic
- MLS ID: MDMC2259388
- Updated: Today (10/9/2026)
- Added to Site: Today
Interior
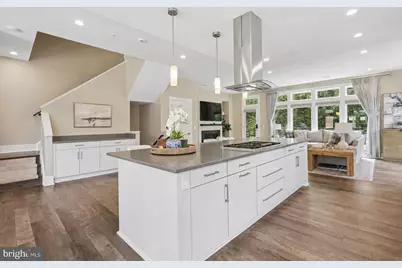
- Interior Features: Built-Ins, Butlers Pantry, Ceiling Fan(s), Elevator, Family Room Off Kitchen, Floor Plan - Open, Kitchen - Gourmet, Kitchen - Island, Pantry, Primary Bath(s), Recessed Lighting, Upgraded Countertops, Walk-in Closet(s), Window Treatments
- Fireplace: Yes
- Number of Fireplaces: 1
Rooms
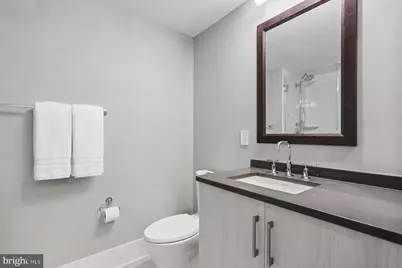
- Total Bathrooms: 4
- Full Bathrooms: 3
- Half Bathrooms: 1
- Upper 2 - Full Baths: 2
- Upper Floor Baths: 3
- Upper - Full Baths: 2
- Upper - 1/2 Baths: 1
- Main Floor Baths: 1
- Main - Full Baths: 1
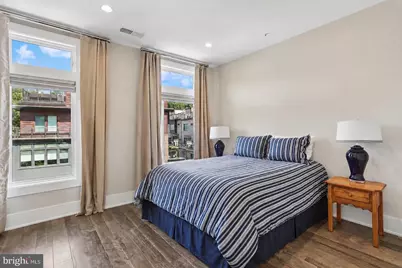
- Total Bedrooms: 4
- Bedrooms Upper: 3
- Bedrooms-Up2: 3
- Bedrooms Main & Up: 1
Exterior
- Exterior Features: BBQ Grill, Awning(s), Roof Deck
Parking
- Garage: Yes
- Garage Spaces: 2
- Total Spaces: 4
- Parking Features: Concrete Driveway
- Parking Type: Attached Garage, Driveway, On Street
- Garage Description: Garage - Front Entry, Garage Door Opener, Inside Access
Location
- County: MONTGOMERY
- Subdivision: GROSVENOR HEIGHTS
- Driving Directions: North on Wisconsin Avenue/355, Left on Grosvenor, Left on Laureate Way, Left on Merriam to 5352. Park in driveway or on street parking.
School Information
- School District: Montgomery County Public Schools
- Elementary School: Ashburton
- Middle School: North Bethesda
- High School: Walter Johnson
Community
- Association: Yes
- Pets Allowed: Yes
- Pets: No Pet Restrictions
Heating & Cooling
- Central air: Yes
- Cooling Type: Central A/C
- Cooling Fuel: Electric
- Heating Type: Forced Air
- Heating Fuel: Natural Gas
- Water Heater: Natural Gas
Utilities
- Sewer: Public Sewer
- Water: Public
Structural Information
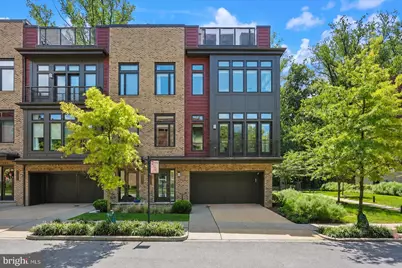
- Architectural Style: Contemporary
- Structure Type: End of Row/Townhouse
- Builder: EYA
- Model: Harrison
- Construction: Brick, Glass, Wood Siding
- Foundation: Slab
- Elevator(s ): 1
- Stories Description: Main, Upper 1, Upper 2
- Square Feet: 3,102
- Sq. Ft. Source: Estimated
- Living Area: 3,102 Sq. Ft.
- Finished Above Grnd: 3,102 Sq. Ft.
- Year Built: 2018
- Year Built Source: Estimated
Lot Features
- Property View: Garden/Lawn, Trees/Woods
- Lot Size (Acres): 0.06
- Lot Size (Sq. Ft.): 2,503
- Lot Size Source: Estimated
- Zoning: R90
- Fencing (Description): Fully
Financial Considerations
- Price Per Sq. Ft.: $546.42
- Association Fee: $215
- Assoc Fee Freq.: Monthly
- Tax w/Assessment: $1,617,667
- Tax Amount: $19,367
- Tax Year: 2026
Disclosures and Reports
- Ownership: Fee Simple
- Lot Number: 49
Listed by Compass, Cheryl R Leahy and Compass, Kathryn Bohlender