This is a carousel with tiles that activate property listing cards. Use the previous and next buttons to navigate.
1/1
$350,000
This is a carousel with tiles that activate property listing cards. Use the previous and next buttons to navigate.
1/1
Property Description
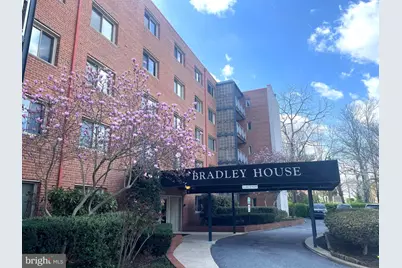
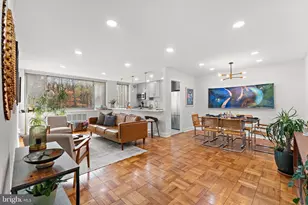
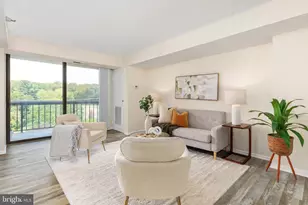
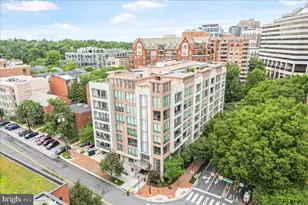
Nestled in the charming Bradley House Condo Community of Chevy Chase on the border with downtown Bethesda, this inviting mid-rise condo offers a perfect blend of comfort and convenience. Step inside to discover a beautiful and welcoming interior, featuring an elevator and recently updated lobby. With foyer, two spacious bedrooms, huge living/dining Great Room, a well-laid-out kitchen, and a well-appointed full bathroom, this home is designed for easy living. The large storage closet with understairs additional storage offers plenty of extra space. The open layout maximizes space and natural light, creating an inviting atmosphere for relaxation or entertaining. Enjoy serene views of the nearby park and greenbelt, providing a peaceful backdrop to your daily life. Located in an urban setting, this residence offers the best of both worlds-proximity to vibrant city life while still being a quiet retreat from the hustle and bustle. With assigned parking and additional on-street options, convenience is at your fingertips. The association fee covers essential utilities such as air conditioning, electricity, gas, water, and more, simplifying your monthly budgeting. Norwood Park, directly behind this building, offers tennis and basketball courts, kids' play areas, and more. This home is not just a place to live; it's a sanctuary where comfort meets practicality. Embrace the lifestyle you've been searching for in this delightful condo, where every detail has been thoughtfully considered to meet your needs. And the price is unbelievable! Get in before it's gone.
Full Property Details
Full Property Details for 4800 Chevy Chase Dr #508
General
- Sold For: $350,000
- HOA FEE: $1,148/month
- Taxes: $4,622 (2026)
- Status: Closed
- Type: Condo
- Source: BrightMLSMidAtlantic
- MLS ID: MDMC2229090
- Added to Site: 94 day(s) ago
Interior
- Rooms/Areas: Living Room, Dining Room, Bedroom 2, Kitchen, Bedroom 1, Bathroom 1
- Interior Features: Elevator
Rooms
Bathrooms
- Total Bathrooms: 1
- Full Bathrooms: 1
- Main Floor Baths: 1
- Main - Full Baths: 1
Bedrooms
- Total Bedrooms: 2
- Bedrooms Main & Up: 2
Additional Information
- Shared Amenities: Elevator, Laundry Facilities, Security
Parking
- Assigned Spaces: 1
- Total Spaces: 1
- Parking Features: Assigned, Parking Space Conveys, Surface, Public
- Parking Type: Parking Lot, On Street
Location
- County: MONTGOMERY
- Subdivision: BRADLEY HOUSE
- Cross Streets: Offutt Ln
- Driving Directions: From Wisconsin Ave: At Bradley Blvd, go west. At Offutt Lane, turn LEFT. Go straight ahead, either into the parking lot behind 4800 Chevy Chase Dr into space #14 or park on the street.
- Location Details: Urban
School Information
- School District: Montgomery County Public Schools
Community
- Assoc. Fees Include: Air Conditioning, Electricity, Gas, Management, Reserve Funds, Sewer, Trash, Water
- Pets Allowed: Yes
- Pets: Case by Case Basis
Heating & Cooling
- Cooling Type: Convector
- Cooling Fuel: Electric
- Heating Type: Convector
- Heating Fuel: Natural Gas
- Water Heater: Natural Gas
Utilities
- Sewer: Public Sewer
- Water: Public
Structural Information
- Architectural Style: Traditional
- Structure Type: Mid-Rise 5 - 8 Floors
- Construction: Brick
- Entry Floor Number: 5
- Stories Description: Main
- Square Feet: 1,126
- Sq. Ft. Source: Estimated
- Living Area: 1,126 Sq. Ft.
- Finished Above Grnd: 1,126 Sq. Ft.
- Year Built: 1962
- Year Built Source: Estimated
Lot Features
- Property View: Park/Greenbelt
- Zoning: U
Financial Considerations
- Price Per Sq. Ft.: $310.83
- Condo Fee: $1,148
- Condo Fee Freq: Monthly
- Assessment Year: 2026
- Tax w/Assessment: $340,000
- Tax Amount: $4,622
- Tax Year: 2026
- Terms: Standard Sale
Disclosures and Reports
- Ownership: Condominium
- Condo: Yes
Listed by Long & Foster Real Estate, Inc., Joyce Rausnitz
Sold by EXP Realty, LLC, Bonnie J Sanger

Get Pre-Approved Today
Schools
Schools serving 4800 Chevy Chase Dr #508
School District:Montgomery County Public Schools, Gaithersburg, MD
| Name | Grades | Distance |
|---|---|---|
Somerset Elementary School 5811 Warwick Place, Chevy Chase, MD 20815 | K-5 | 0.6 mi |
Westland Middle School 5511 Massachusetts Avenue, Bethesda, MD 20816 | 6-8 | 1.4 mi |
Bethesda-Chevy Chase High School 4301 East-West Highway, Bethesda, MD 20814 | 9-12 | 0.8 mi |
Disclaimer:
School attendance boundaries provided by ATTOM Data Solutions and are for reference only. Contact the school directly to verify enrollment eligibility.
Price & Sales History for 4800 Chevy Chase Dr #508
Date
Details
Price
Change
Source
6/22/2026
Sold
$350,000
—
MLS
5/08/2026
Listed
$350,000
—
MLS
Disclaimer: Historical sales information is derived from public records provided by the county offices. Information is not guaranteed and should be independently verified.
4800 Chevy Chase Drive #508, Chevy Chase, MD 20815 (MLS# MDMC2229090) is a Condo property that was sold at $350,000 on June 22, 2026. Want to learn more about 4800 Chevy Chase Drive #508? Do you have questions about finding other Condo real estate for sale in Chevy Chase? You can browse all Chevy Chase real estate or contact a Coldwell Banker agent to request more information.