This is a carousel with tiles that activate property listing cards. Use the previous and next buttons to navigate.
1/1
$289,000
This is a carousel with tiles that activate property listing cards. Use the previous and next buttons to navigate.
1/1
Property Description
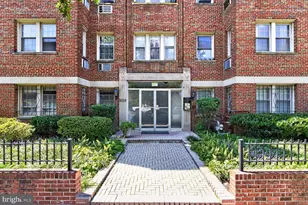
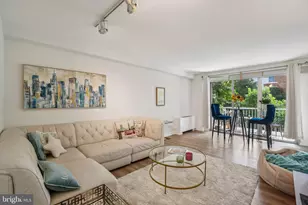
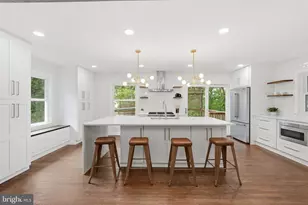
Modern Elegance in Friendship Heights / Chevy Chase! Step into this sun-filled 1-bedroom, 1-bath condominium with million-dollar views right from your living room. Featuring beautiful, high quality extra wide luxury vinyl plank hardwood floors, abundant natural light, and a perfect blend of style and comfort, this home is sure to impress. The modern European chef's kitchen is a true showstopper-featuring premium finishes and top-tier appliances, including a Frigidaire gas range with built-in air fryer, Frigidaire dishwasher, sleek vent hood, extra-wide stainless steel sink, quality hardwood cabinetry, eye-catching 3D glass tile backsplash, and stunning white quartz countertops. A matching quartz-topped breakfast bar is perfect for casual meals or evening cocktails. The bathroom has been partially renovated with a vanity topped in white quartz and a frameless lighted mirror, giving it a fresh, spa-like feel. The spacious bedroom offers a large walk-in closet, direct access to the bathroom, and a convector replaced just 4-5 years ago. Move-in ready, this home is a perfect city retreat. Located in the heart of Friendship Heights, you're just blocks from Whole Foods, Lia's, Sushi Ko, Bloomingdale's, Wisconsin Place shops, Saks Fifth Avenue, Tiffany & Co., Cheesecake Factory, Maggiano's, and the Friendship Heights Metro-offering instant access to the best of DC and beyond. Building Amenities: Rooftop pool and sun deck, fitness center, 24/7 concierge, secured entry, in-building mini-market, Alfio's Italian Restaurant, and a complimentary building shuttle to Metro and shopping. Enjoy the carefree city lifestyle you've been dreaming of-right in one of DC's most upscale neighborhoods! Featuring Unrivaled Location & Amenities, updated Wide Plank LVT Wood Floors, Modern, European Chef's Kitchen and Updated Bathroom with Quartz Counters
Full Property Details
Full Property Details for 5500 Friendship Blvd #2227N
General
- Sold For: $289,000
- HOA FEE: $881/month
- Taxes: $3,845 (2026)
- Status: Closed
- Type: Condo
- Source: BrightMLSMidAtlantic
- MLS ID: MDMC2219176
- Added to Site: 221 day(s) ago
Interior
- Rooms/Areas: Living Room, Dining Room, Primary Bedroom, Kitchen, Foyer, Bathroom 1
- Interior Features: Dining Area, Floor Plan - Open, Walk-in Closet(s), Wood Floors, Floor Plan - Traditional, Kitchen - Eat-In, Kitchen - Galley
- Appliances: Disposal, Exhaust Fan, Oven/Range - Gas, Range Hood, Stove, Dishwasher, Refrigerator
- Flooring: Wood
Rooms
Bathrooms
- Total Bathrooms: 1
- Full Bathrooms: 1
- Main Floor Baths: 1
- Main - Full Baths: 1
Bedrooms
- Total Bedrooms: 1
- Bedrooms Main & Up: 1
Other Rooms
- Laundry: Common
Additional Information
- Shared Amenities: Community Center, Convenience Store, Concierge, Elevator, Exercise Room, Fitness Center, Library, Pool - Outdoor, Party Room, Security, Transportation Service
- Shared Pool: Yes
- Pool: Yes
- Security/Safety: Desk in Lobby, Resident Manager
Parking
- Parking Type: Off Site
Location
- Municipality: Friendship Heights
- County: MONTGOMERY
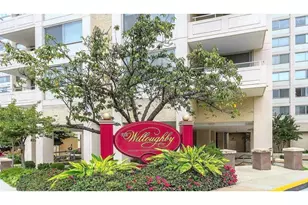
- Subdivision: WILLOUGHBY OF CHEVY CHASE
- Cross Streets: Willard ave
- Driving Directions: N. Wisconsin ave, left on Willard ave. Building is on right.
School Information
- School District: Montgomery County Public Schools
Community
- Assoc. Fees Include: Air Conditioning, Electricity, Ext Bldg Maint, Gas, Heat, Lawn Maintenance, Insurance, Pool(s), Recreation Facility, Reserve Funds, Sewer, Snow Removal, Trash, Water
Heating & Cooling
- Central air: Yes
- Cooling Type: Central A/C
- Cooling Fuel: Electric
- Heating Type: Forced Air
- Heating Fuel: Natural Gas
- Water Heater: Natural Gas
Utilities
- Sewer: Public Sewer
- Water: Public
Structural Information
- Architectural Style: Contemporary
- Structure Type: Hi-Rise 9+ Floors
- Builder: SHOW WELL.
- Model: Renovated
- Construction: Concrete
- Entry Floor Number: 22
- Stories/Levels: 28
- Stories Description: Main
- Square Feet: 879
- Sq. Ft. Source: Assessor
- Living Area: 879 Sq. Ft.
- Finished Above Grnd: 879 Sq. Ft.
- Year Built: 1968
- Year Built Source: Assessor
- Property Condition: Very Good
Lot Features
- Zoning: NA
Financial Considerations
- Price Per Sq. Ft.: $328.78
- Condo Fee: $881
- Condo Fee Freq: Monthly
- Assessment Year: 2026
- Tax w/Assessment: $301,000
- Tax Amount: $3,845
- Tax Year: 2026
- Terms: Standard Sale
Disclosures and Reports
- Ownership: Condominium
- Condo: Yes
Listed by EXP Realty, LLC, Neil W Bacchus and EXP Realty, LLC, Laura Bacchus
Sold by Unrepresented, Unrepresented

Get Pre-Approved Today
Price & Sales History for 5500 Friendship Blvd #2227N
Date
Details
Price
Change
Source
8/31/2026
Sold
$289,000
—
MLS
5/13/2026
Price Reduced
$289,000
-3.67%
MLS
3/03/2026
Listed
$300,000
—
MLS
Disclaimer: Historical sales information is derived from public records provided by the county offices. Information is not guaranteed and should be independently verified.
5500 Friendship Boulevard #2227N, Chevy Chase, MD 20815 (MLS# MDMC2219176) is a Condo property that was sold at $289,000 on August 31, 2026. Want to learn more about 5500 Friendship Boulevard #2227N? Do you have questions about finding other Condo real estate for sale in Chevy Chase? You can browse all Chevy Chase real estate or contact a Coldwell Banker agent to request more information.