This is a carousel with tiles that activate property listing cards. Use the previous and next buttons to navigate.
1/1
$1,585,000
This is a carousel with tiles that activate property listing cards. Use the previous and next buttons to navigate.
1/1
Property Description
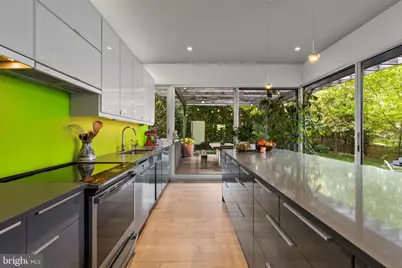
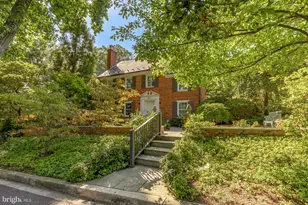
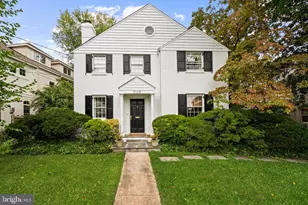
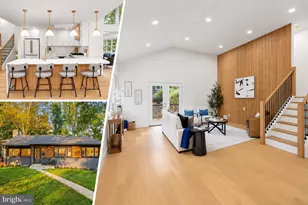
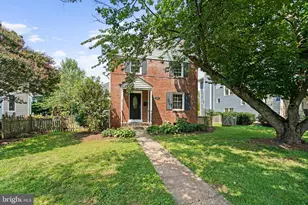
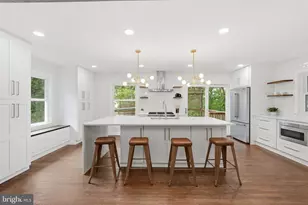
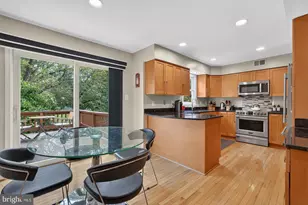
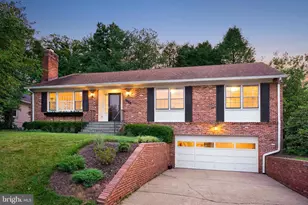
Welcome to Casa Abierta, or "Open House" in Spanish. A home that feels less like a nickname and more like the architectural thesis of the home itself: walls of glass, soaring vaulted ceilings, warm hardwoods, and huge sliding doors. This is a house that feels open, airy, and alive from the moment you walk in. Reimagined by award-winning KUBE Architecture, this modern rambler is all about light, volume, and the effortless connection between indoors and out. This is not "modern" in the cold, untouchable sense. It is relaxed modern. Barefoot modern. Coffee on the deck while the doors stay open all morning modern. This Chevy Chase open-concept layout unfolds beautifully, with floor-to-ceiling windows pulling natural light into nearly every corner of the home. The dramatic living room flows seamlessly into expansive gathering spaces designed for actual living -- dinner parties that drift outside, kids running freely between the courtyard-style spaces, quiet nights around the fire pit, and weekends where nobody wants to leave. The cathedral ceiling creates a lofted airy space in the family room, with ipe and bamboo flooring to create a warm, grounded base with functionality defined by light and windows. At the center of it all is the stunning chef's kitchen, wrapped in glass and overlooking a lush backyard oasis. A massive center island, sleek stainless steel appliances, and direct access to the wraparound deck create the kind of indoor/outdoor setup buyers chase but rarely find done this well. The deck itself feels like an extension of the house, complete with built-in seating, flower boxes, and private green views in every direction. The main level also offers three sun-filled bedrooms, including a dreamy primary suite with sliding glass doors opening directly to the backyard -- equal parts boutique hotel and private retreat. Fully flexible in design, the suite features a modern en suite bath and custom walk-in closet for organization. The fully-finished lower level adds flexibility with a stylish recreation room, updated full bath, mudroom, laundry, garage access, and exceptional storage. Energy savings from day one with solar panels by Solar Solutions that are fully owned out right with two solar backup batteries, as well as a dedicated EV charger. SRECs are passed to the buyer. Rollingwood is the quiet, cool pocket of Chevy Chase -- tucked against Rock Creek Park, moments to trails, tennis courts, Candy Cane City, Meadowbrook Stables, Brookville Market, La Ferme, and the Saturday farmers market. B-CC schools serve the neighborhood. Even among Rollingwood's charming homes, this one stands apart. It is design-forward without trying too hard. Warm without sacrificing edge. A house that genuinely understands how people want to live now.
Full Property Details
Full Property Details for 7005 W Greenvale Parkway W
General
- Sold For: $1,585,000
- Taxes: $14,198 (2025)
- Status: Closed
- Type: Single Family
- Source: BrightMLSMidAtlantic
- MLS ID: MDMC2229188
- Added to Site: 55 day(s) ago
Interior
- Rooms/Areas: Living Room, Dining Room, Primary Bedroom, Bedroom 2, Bedroom 3, Kitchen, Game Room, Family Room, Foyer, Laundry, Recreation Room, Bathroom 2, Primary Bathroom
- Interior Features: Kitchen - Gourmet, Crown Moldings, Upgraded Countertops
- Appliances: Dishwasher, Refrigerator, Dryer, Washer, Stove
- Flooring: Ceramic Tile, Hardwood, Slate
Rooms
Bathrooms
- Total Bathrooms: 3
- Full Bathrooms: 3
- Main Floor Baths: 2
- Main - Full Baths: 2
- Lower Floor Baths: 1
- Lower - Full Baths: 1
Bedrooms
- Total Bedrooms: 3
- Bedrooms Main & Up: 3
Other Rooms
- Laundry: Basement
Additional Information
- Security/Safety: Smoke Detector
Exterior
- Exterior Features: BBQ Grill, Sidewalks, Street Lights, Bump-outs, Extensive Hardscape, Exterior Lighting
- Porch/Patio/Deck: Deck(s), Porch(es)
Parking
- Garage: Yes
- Garage Spaces: 1
- Total Spaces: 3
- Parking Features: Paved Driveway
- Parking Type: Attached Garage, Driveway
- Garage Description: Garage - Front Entry, Basement Garage
Location
- County: MONTGOMERY
- Subdivision: PINEHURST VILLAGE
- Driving Directions: Use GPS
School Information
- School District: Montgomery County Public Schools
- Elementary School: Rosemary Hills
- Middle School: Silver Creek
- High School: Bethesda-Chevy Chase
Heating & Cooling
- Cooling Type: Other
- Cooling Fuel: Electric
- Heating Type: Forced Air
- Heating Fuel: Natural Gas
- Water Heater: Natural Gas
Utilities
- Sewer: Public Sewer
- Water: Public
Structural Information
- Architectural Style: Ranch/Rambler
- Structure Type: Detached
- Construction: Brick
- Basement: Yes
- Basement Desc.: Other, Connecting Stairway, Fully Finished, Garage Access, Improved, Interior Access, Windows
- Foundation: Block
- Stories Description: Lower 1, Main
- Square Feet: 3,400
- Sq. Ft. Source: Estimated
- Living Area: 3,400 Sq. Ft.
- Finished Above Grnd: 2,400 Sq. Ft.
- Finished Below Grnd: 1,000 Sq. Ft.
- Year Built: 1951
- Year Built Source: Assessor
Unit Information
Unit 1
- Bathrooms-Lower: 1
Lot Features
- Lot Size (Acres): 0.19
- Lot Size (Sq. Ft.): 8,478
- Lot Size Source: Assessor
- Zoning: R60
- Lot Description: Backs to Trees
Green Features
- Energy Generation: PV Solar Array(s) Owned
Financial Considerations
- Price Per Sq. Ft.: $656.25
- Assessment Year: 2026
- City/TownTax Freq: Annually
- County Tax: $13,379
- County Tax Freq: Annually
- Tax w/Assessment: $1,251,967
- Tax Amount: $14,198
- Tax Year: 2025
- Terms: Standard Sale
- Tax Total Finished Sq. Ft.: 3025
Disclosures and Reports
- Ownership: Fee Simple
- Lot Number: 5
Listed by Compass, Dana Rice
Sold by Compass, Mary Noone

Get Pre-Approved Today
Schools
Schools serving 7005 W Greenvale Parkway W
School District:Montgomery County Public Schools, Gaithersburg, MD
| Name | Grades | Distance |
|---|---|---|
Chevy Chase Elementary School 4015 Rosemary Street, Chevy Chase, MD 20815 | 3-5 | 1 mi |
Rosemary Hills Elementary School 2111 Porter Road, Silver Spring, MD 20910 | PK-2 | 1.7 mi |
Silver Creek Middle 3701 Saul Road, Kensington, MD 20895 | 6-8 | 2.5 mi |
Bethesda-Chevy Chase High School 4301 East-West Highway, Bethesda, MD 20814 | 9-12 | 1.5 mi |
Disclaimer:
School attendance boundaries provided by ATTOM Data Solutions and are for reference only. Contact the school directly to verify enrollment eligibility.
Price & Sales History for 7005 W Greenvale Parkway W
Date
Details
Price
Change
Source
6/18/2026
Sold
$1,585,000
0.63%
MLS
5/14/2026
Listed
$1,575,000
—
MLS
Disclaimer: Historical sales information is derived from public records provided by the county offices. Information is not guaranteed and should be independently verified.
7005 W Greenvale Parkway W, Chevy Chase, MD 20815 (MLS# MDMC2229188) is a Single Family property that was sold at $1,585,000 on June 18, 2026. Want to learn more about 7005 W Greenvale Parkway W? Do you have questions about finding other Single Family real estate for sale in Chevy Chase? You can browse all Chevy Chase real estate or contact a Coldwell Banker agent to request more information.