
This is a carousel with tiles that activate property listing cards. Use the previous and next buttons to navigate.
1/1
$1,450,000
This is a carousel with tiles that activate property listing cards. Use the previous and next buttons to navigate.
1/1
Property Description
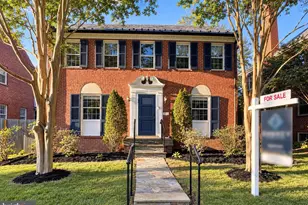
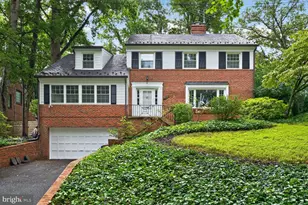
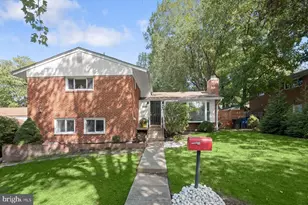
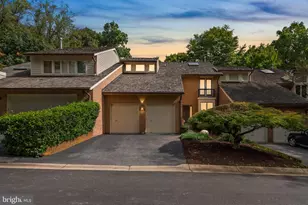
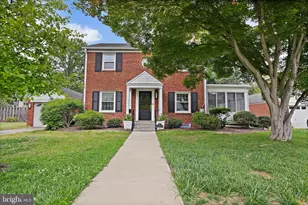
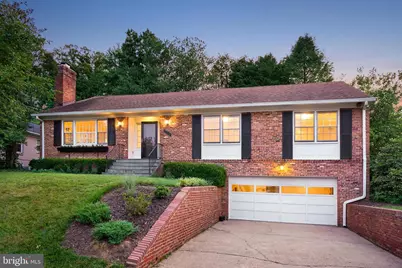
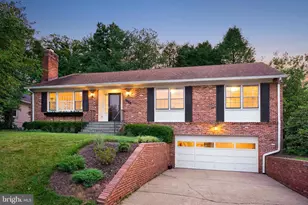
Expansive brick Mid-Century home in the highly sought-after Rollingwood neighborhood of Chevy Chase! The understated exterior opens to reveal a sprawling, sun-filled interior that is sure to impress. Exceptional details are found throughout, including gleaming wood floors, three fireplaces, custom built-ins, Plantation shutters, skylights, and recessed lighting. This distinctive residence offers an outstanding floor plan ideal for entertaining. The main level features an elegant living room with crown molding and a fireplace, an open formal dining area with crown molding and a corner China cabinet, and a delightful sunroom with a gabled ceiling, a large picture window with bench seating, and access to the stone patio. At the center of the home is the open-concept kitchen, breakfast area, and family room, creating a seamless and comfortable everyday living space. The updated kitchen offers granite counters, a stainless-steel appliance suite, tasteful cabinetry with soft-close drawers, and a charming built-in banquet. Beyond the breakfast area is a sizeable family room with a fireplace flanked by display shelving. The main level bedroom wing includes three well-proportioned bedrooms and two full bathrooms, including a spacious primary suite with a walk-in closet, an additional wall closet, a ceiling fan, and an updated private bathroom with a marble vanity. The upper level is filled with natural light and includes a sizeable bonus room with three built-in workstations, skylights, a picture window with bench seating, and wall-to-wall carpeting. There is also a large fourth bedroom with a walk-in closet, cedar storage closet, skylights, and built-in drawers and shelving. A full bathroom with an oversized marble vanity completes this level. The finished lower level has a huge recreation and game room with a fireplace and recessed lighting, a private fifth bedroom, a full bathroom, a laundry room, a storage room, a mudroom area, and access to the two-car garage with a workbench space. The property is situated on a landscaped lot with mature trees and a picturesque backyard featuring an enchanting stone patio, extensive hardscaping, a deck with a hot tub, and two fenced garden areas ideal for vegetables. Ideally located in close-in Chevy Chase, this home is convenient to Rock Creek Park, the Capital Beltway, and downtown Washington, D.C., and just minutes from the restaurants, shopping, and entertainment of downtown Bethesda and Silver Spring. Located in the sought-after Bethesda-Chevy Chase High School cluster.
Full Property Details
Full Property Details for 7214 Pomander Ln
General
- Sold For: $1,450,000
- Taxes: $15,688 (2025)
- Status: Closed
- Type: Single Family
- Source: BrightMLSMidAtlantic
- MLS ID: MDMC2236432
- Added to Site: 80 day(s) ago
Interior
- Rooms/Areas: Living Room, Dining Room, Primary Bedroom, Bedroom 2, Bedroom 3, Bedroom 4, Bedroom 5, Kitchen, Family Room, Foyer, Laundry, Mud Room, Recreation Room, Storage Room, Bonus Room, Primary Bathroom, Full Bath
- Interior Features: Family Room Off Kitchen, Dining Area, Wood Floors, Built-Ins, Carpet, Ceiling Fan(s), Entry Level Bedroom, Kitchen - Country, Primary Bath(s), Skylight(s), Recessed Lighting, Bathroom - Tub Shower, Window Treatments, Attic, Breakfast Area, Crown Moldings, Floor Plan - Traditional, Formal/Separate Dining Room, Kitchen - Eat-In, Bathroom - Stall Shower, Walk-in Closet(s), Upgraded Countertops
- Fireplace: Yes
- Number of Fireplaces: 3
- Fireplace(s): Brick, Fireplace - Glass Doors, Mantel(s), Screen, Wood
- Appliances: Dishwasher, Dryer, Oven/Range - Electric, Refrigerator, Washer, Stainless Steel Appliances, Oven - Single
- Flooring: Wood, Carpet, Ceramic Tile
Rooms
Bathrooms
- Total Bathrooms: 4
- Full Bathrooms: 4
- Upper Floor Baths: 1
- Upper - Full Baths: 1
- Main Floor Baths: 2
- Main - Full Baths: 2
- Lower Floor Baths: 1
- Lower - Full Baths: 1
Bedrooms
- Total Bedrooms: 5
- Bedrooms Upper: 1
- Bedrooms Lower: 1
- Bedrooms Main & Up: 3
Other Rooms
- Laundry: Lower Floor, Has Laundry, Dryer In Unit, Washer In Unit
Exterior
- Exterior Features: Sidewalks
- Porch/Patio/Deck: Patio(s), Deck(s)
Parking
- Garage: Yes
- Garage Spaces: 2
- Total Spaces: 4
- Parking Features: Concrete Driveway, Paved Driveway
- Parking Type: Attached Garage, Driveway
- Garage Description: Built In, Garage - Front Entry, Inside Access, Oversized, Garage Door Opener
Location
- Municipality: CHEVY CHASE
- County: MONTGOMERY
- Subdivision: ROLLINGWOOD
- Cross Streets: Lynnhurst St
- Driving Directions: Take MD-410 / East West Hwy to Beach Dr; Take Beach Dr to Leland St and turn right; Take Leland St 1.5 blocks to Pomander Ln and turn left; the house is on the right
- Direction Faces: East
- City Limits: Yes
School Information
- School District: Montgomery County Public Schools
- Elementary School: Chevy Chase
- Middle School: Silver Creek
- High School: Bethesda-Chevy Chase
Community
- Pets Allowed: Yes
- Pets: No Pet Restrictions
Heating & Cooling
- Cooling Type: Other
- Cooling Fuel: Electric
- Heating Type: Forced Air, Heat Pump(s), Heat Pump - Electric BackUp, Humidifier
- Heating Fuel: Natural Gas, Electric
- Water Heater: Natural Gas
Utilities
- Sewer: Public Sewer
- Water: Public
Structural Information
- Architectural Style: Colonial
- Structure Type: Detached
- Construction: Brick
- Basement: Yes
- Basement Entrance: Yes
- Basement Desc.: Connecting Stairway, Daylight, Partial, Full, Fully Finished, Garage Access, Interior Access, Outside Entrance, Windows, Walkout Stairs, Walkout Level
- Foundation: Block
- Roof: Architectural Shingle
- Windows: Skylights, Double Pane
- Doors: Storm
- Stories Description: Lower 1, Main, Upper 1
- Square Feet: 4,572
- Sq. Ft. Source: Assessor
- Living Area: 3,540 Sq. Ft.
- Finished Above Grnd: 2,286 Sq. Ft.
- Finished Below Grnd: 1,254 Sq. Ft.
- Year Built: 1961
- Year Built Source: Assessor
- Property Condition: Excellent
Unit Information
Unit 1
- Bathrooms-Lower: 1
- Bedrooms-Lower: 1
Lot Features
- Property View: Street, Trees/Woods
- Lot Size (Acres): 0.21
- Lot Size (Sq. Ft.): 9,285
- Lot Size Source: Assessor
- Zoning: R60
- Lot Description: Backs to Trees, Landscaping
- Fencing (Description): Partially, Privacy
Financial Considerations
- Price Per Sq. Ft.: $634.3
- Assessment Year: 2026
- City/TownTax Freq: Annually
- County Tax: $14,870
- County Tax Freq: Annually
- Tax w/Assessment: $1,357,567
- Tax Amount: $15,688
- Tax Year: 2025
- Terms: Standard Sale
- Tax Total Finished Sq. Ft.: 3540
Disclosures and Reports
- Ownership: Fee Simple
- Lot Number: 40
Get Pre-Approved Today
Schools
Schools serving 7214 Pomander Ln
School District:Montgomery County Public Schools, Gaithersburg, MD
| Name | Grades | Distance |
|---|---|---|
Chevy Chase Elementary School 4015 Rosemary Street, Chevy Chase, MD 20815 | 3-5 | 1 mi |
Rosemary Hills Elementary School 2111 Porter Road, Silver Spring, MD 20910 | PK-2 | 1.7 mi |
Silver Creek Middle 3701 Saul Road, Kensington, MD 20895 | 6-8 | 2.4 mi |
Bethesda-Chevy Chase High School 4301 East-West Highway, Bethesda, MD 20814 | 9-12 | 1.4 mi |
Disclaimer:
School attendance boundaries provided by ATTOM Data Solutions and are for reference only. Contact the school directly to verify enrollment eligibility.
Price & Sales History for 7214 Pomander Ln
Date
Details
Price
Change
Source
8/25/2026
Sold
$1,450,000
—
MLS
7/08/2026
Price Reduced
$1,450,000
-3.01%
MLS
6/11/2026
Listed
$1,495,000
—
MLS
Disclaimer: Historical sales information is derived from public records provided by the county offices. Information is not guaranteed and should be independently verified.
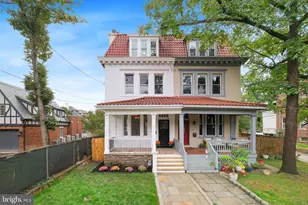
7214 Pomander Lane, Chevy Chase, MD 20815 (MLS# MDMC2236432) is a Single Family property that was sold at $1,450,000 on August 25, 2026. This property was sold by The Gary & Michael Team from our Capitol Hill Office.Want to learn more about 7214 Pomander Lane? Do you have questions about finding other Single Family real estate for sale in Chevy Chase? You can browse all Chevy Chase real estate or contact a Coldwell Banker agent to request more information.