This is a carousel with tiles that activate property listing cards. Use the previous and next buttons to navigate.
1/1
$1,295,000
This is a carousel with tiles that activate property listing cards. Use the previous and next buttons to navigate.
1/1
Property Description
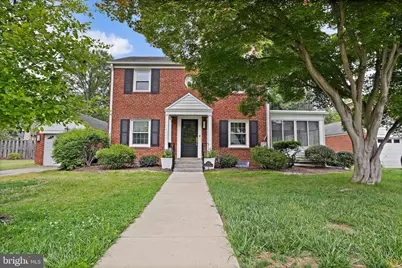
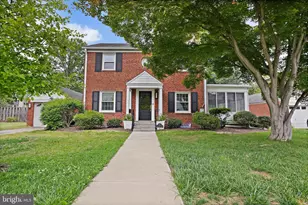
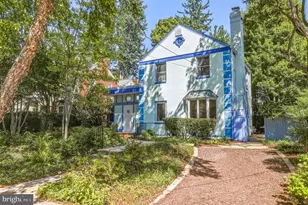
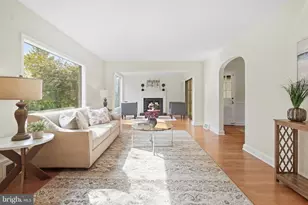
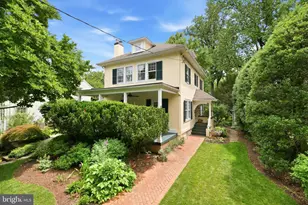
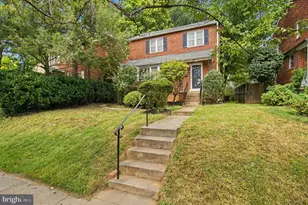
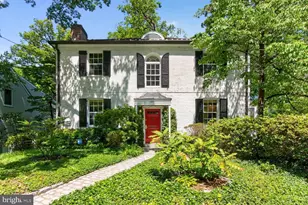
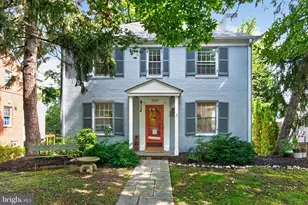
Step into timeless elegance at 3305 Chestnut St NW, nestled in the Upper Northwest area of Washington, DC. This charming property seamlessly blends classic architecture with an array of modern updates, creating a home that radiates both sophistication and comfort. From the moment you enter, you'll be captivated by sunlit spaces, gleaming hardwood floors, and an inviting layout designed for effortless living. The newly renovated kitchen is a chef's dream, featuring a six-burner dual range, a sleek new dishwasher, a built-in microwave, a refrigerator, and brand-new cabinets, counters, and floors. It's a space that's as practical as it is beautiful, ready to inspire your culinary creations. The updates continue throughout the home. Downstairs, a refreshed bathroom adds a touch of modern style, while upstairs, the bedrooms offer generous proportions and an abundance of natural light. The primary suite shines with two closets, an organizer's paradise! Outside, the oversized lot has been thoughtfully enhanced with a new gravel patio and walkway, perfect for hosting outdoor gatherings or enjoying quiet mornings with a cup of coffee. The detached one car garage separates the home from the additional open space. Updated landscaping has transformed the yard into a serene oasis, ready for gardening, play, or relaxation. Situated in one of DC's most sought-after neighborhoods, this home is just moments from top-rated schools, boutique shopping, fine dining, and scenic parks. Whether you're strolling along tree-lined streets or soaking in the vibrant city energy, the location offers. OPEN SUNDAY 12-2!
Full Property Details
Full Property Details for 3305 Chestnut St NW
General
- Sold For: $1,295,000
- Taxes: $7,558 (2025)
- Status: Closed
- Type: Single Family
- Source: BrightMLSMidAtlantic
- MLS ID: DCDC2262084
- Added to Site: 61 day(s) ago
Interior
- Fireplace: Yes
- Number of Fireplaces: 1
- Flooring: Hardwood
Rooms
Bathrooms
- Total Bathrooms: 3
- Full Bathrooms: 2
- Half Bathrooms: 1
- Upper Floor Baths: 1
- Upper - Full Baths: 1
- Main Floor Baths: 1
- Main - 1/2 Baths: 1
- Lower Floor Baths: 1
- Lower - Full Baths: 1
Bedrooms
- Total Bedrooms: 3
- Bedrooms Upper: 3
Parking
- Garage: Yes
- Garage Spaces: 1
- Total Spaces: 1
- Parking Features: Asphalt Driveway, Paved Driveway
- Parking Type: Detached Garage
- Garage Description: Garage - Front Entry, Garage Door Opener, Covered Parking
Location
- County: WASHINGTON
- Subdivision: HAWTHORNE
- Driving Directions: Make a right from Western onto Chestnut. It is the large lot on the left hand side.
- City Limits: Yes
School Information
- School District: District Of Columbia Public Schools
- Elementary School: Lafayette
- Middle School: Deal
- High School: Jackson-Reed
Community
- Pets Allowed: Yes
- Pets: Cats OK, Dogs OK
Heating & Cooling
- Central air: Yes
- Cooling Type: Central A/C
- Cooling Fuel: Electric
- Heating Type: Other
- Heating Fuel: Geo-thermal
- Water Heater: Electric
Utilities
- Sewer: Public Sewer
- Water: Public
Structural Information
- Architectural Style: Other
- Structure Type: Detached
- Construction: Brick
- Basement: Yes
- Basement Desc.: Fully Finished
- Foundation: Other
- Stories Description: Lower 1, Main, Upper 1
- Square Feet: 3,154
- Sq. Ft. Source: Estimated
- Living Area: 2,100 Sq. Ft.
- Finished Above Grnd: 1,450 Sq. Ft.
- Finished Below Grnd: 650 Sq. Ft.
- Unfin. Above Grnd: 900 Sq. Ft.
- Year Built: 1948
- Year Built Source: Assessor
- Property Condition: Excellent
Unit Information
Unit 1
- Bathrooms-Lower: 1
Lot Features
- Lot Size (Acres): 0.15
- Lot Size (Sq. Ft.): 6,496
- Lot Size Source: Assessor
- Zoning: R-1-A
- Fencing (Description): Wood
Financial Considerations
- Price Per Sq. Ft.: $893.1
- Assessment Year: 2025
- City/TownTax: $7,558
- City/TownTax Freq: Annually
- County Tax Freq: Annually
- Tax w/Assessment: $961,910
- Tax Amount: $7,558
- Tax Year: 2025
- Terms: Standard Sale
- Tax Total Finished Sq. Ft.: 1694
Disclosures and Reports
- Ownership: Fee Simple
- Lot Number: 8
Listed by Compass, Mary E Saltzman
Sold by EXP Realty, LLC, Katie E Wethman

Get Pre-Approved Today
Schools
Schools serving 3305 Chestnut St NW
School District:District of Columbia Public Schools
| Name | Grades | Distance |
|---|---|---|
Lafayette Elementary School 5701 Broad Branch Road Northwest, Washington, DC 20015 | PK-5 | 1 mi |
Deal Middle School 3815 Fort Drive Northwest, Washington, DC 20016 | 6-8 | 2.1 mi |
Jackson-Reed High School 3950 Chesapeake Street Northwest, Washington, DC 20016 | 9-12 | 2.3 mi |
Disclaimer:
School attendance boundaries provided by ATTOM Data Solutions and are for reference only. Contact the school directly to verify enrollment eligibility.
Price & Sales History for 3305 Chestnut St NW
Date
Details
Price
Change
Source
7/09/2026
Sold
$1,295,000
—
MLS
5/15/2026
Listed
$1,295,000
—
MLS
Disclaimer: Historical sales information is derived from public records provided by the county offices. Information is not guaranteed and should be independently verified.
3305 Chestnut Street NW, Washington, DC 20015 (MLS# DCDC2262084) is a Single Family property that was sold at $1,295,000 on July 09, 2026. Want to learn more about 3305 Chestnut Street NW? Do you have questions about finding other Single Family real estate for sale in Washington? You can browse all Washington real estate or contact a Coldwell Banker agent to request more information.