Full Property Details for 7100 Ridgewood Ave
General
- Price: $5,200,000
- Taxes: $40,000 (2026)
- Status: Coming Soon
- Type: Single Family
- Source: BrightMLSMidAtlantic
- MLS ID: MDMC2255840
- Updated: 9/14/2026
- Added to Site: 26 day(s) ago
- Expected Market Date: 11/30/2026
Interior
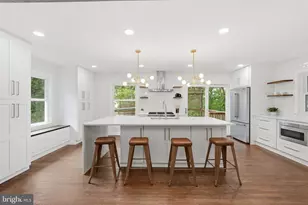
- Interior Features: Bar, Bathroom - Soaking Tub, Bathroom - Stall Shower, Bathroom - Walk-In Shower, Breakfast Area, Built-Ins, Butlers Pantry, Crown Moldings, Elevator, Family Room Off Kitchen, Floor Plan - Open, Formal/Separate Dining Room, Kitchen - Country, Kitchen - Eat-In, Kitchen - Gourmet, Kitchen - Island, Kitchen - Table Space, Pantry, Recessed Lighting, Sprinkler System, Walk-in Closet(s), Wood Floors
- Fireplace: Yes
- Number of Fireplaces: 2
- Appliances: Built-In Microwave, Built-In Range, Commercial Range, Dishwasher, Disposal, Exhaust Fan, Microwave, Oven - Double, Oven - Wall, Range Hood, Refrigerator, Six Burner Stove, Stove
- Flooring: Hardwood, Other
Rooms
- Total Bathrooms: 7
- Full Bathrooms: 5
- Half Bathrooms: 2
- Upper Floor Baths: 4
- Upper - Full Baths: 4
- Main Floor Baths: 1
- Main - 1/2 Baths: 1
- Lower Floor Baths: 2
- Lower - Full Baths: 1
- Lower - 1/2 Baths: 1
- Total Bedrooms: 5
- Bedrooms Upper: 4
- Bedrooms Lower: 1
Additional Information
- Shared Amenities: Bar/Lounge, Baseball Field, Basketball Courts, Bike Trail, Billiard Room, Community Center, Convenience Store, Day Care, Exercise Room, Fitness Center, Game Room, Jog/Walk Path, Meeting Room, Party Room, Picnic Area, Recreational Center, Tennis Courts, Tot Lots/Playground, Security
- Security/Safety: Electric Alarm, Fire Detection System, Smoke Detector, Security System, Sprinkler System - Indoor, Carbon Monoxide Detector(s)
Exterior
- Exterior Features: BBQ Grill, Extensive Hardscape
Parking
- Garage: Yes
- Garage Spaces: 2
- Total Spaces: 4
- Parking Features: Paved Driveway
- Parking Type: Attached Garage, Driveway, Off Street
- Garage Description: Additional Storage Area, Garage - Side Entry, Garage Door Opener, Inside Access, Oversized
Location
- County: MONTGOMERY
- Subdivision: CHEVY CHASE
- Cross Streets: Stanford Street
- Driving Directions: From Wisconsin Avenue, east on Bradley Lane, left on on Maple Avenue, right onto Stanford Street, 1st left onto Ridgewood Avenue
- Direction Faces: East
School Information
- School District: Montgomery County Public Schools
- Elementary School: Chevy Chase
- Middle School: Silver Creek
- High School: Bethesda-Chevy Chase
Heating & Cooling
- Central air: Yes
- Cooling Type: Central A/C, Zoned
- Cooling Fuel: Electric
- Heating Type: Zoned, Forced Air
- Heating Fuel: Natural Gas
- Water Heater: Natural Gas
Utilities
- Sewer: Public Sewer
- Water: Public
Structural Information
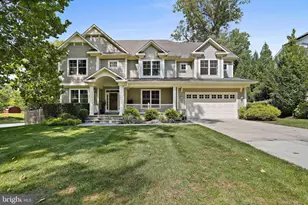
- Architectural Style: Colonial
- Structure Type: Detached
- Architect: Studio Z Design Concepts
- Builder: Chase Builders
- Model: Classic Chevy Chase
- Construction: Blown-In Insulation, Composition, Stone, Spray Foam Insulation, Brick, Stucco
- Basement: Yes
- Basement Desc.: Daylight, Partial, Drainage System, Full, Fully Finished, Heated, Improved, Interior Access, Poured Concrete, Sump Pump, Windows, Workshop
- Foundation: Slab, Concrete Perimeter, Passive Radon Mitigation
- Roof: Composite, Asphalt, Metal
- Walls/Ceilings: 9'+ Ceilings, Beamed Ceilings, Cathedral Ceilings, Tr
- Windows: Double Pane, Insulated, Screens, Wood Frame
- Doors: French, Insulated
- Elevator(s ): 1
- Stories Description: Lower 1, Main, Upper 1
- Square Feet: 6,140
- Sq. Ft. Source: Estimated
- Living Area: 5,860 Sq. Ft.
- Finished Above Grnd: 4,038 Sq. Ft.
- Finished Below Grnd: 1,822 Sq. Ft.
- Year Built: 2026
- Year Built Source: Estimated
- Property Condition: Excellent
Unit Information
- Bathrooms-Lower: 2
- Bedrooms-Lower: 1
Lot Features
- Property View: Garden/Lawn, Street
- Lot Size (Acres): 0.2
- Lot Size (Sq. Ft.): 8,750
- Lot Size Source: Estimated
- Zoning: R60
- Lot Description: Level, Premium
Financial Considerations
- Price Per Sq. Ft.: $1,287.77
- Tax w/Assessment: $5,200,000
- Tax Amount: $40,000
- Tax Year: 2026
Disclosures and Reports
Listed by Long & Foster Real Estate, Inc., Eric Murtagh







![[Address not provided], Bethesda, MD 20817 - Photo 1](https://m.cbhomes.com/p/343/MDMC2259464/3C72A7D767334F3/s23cc.webp)