This is a carousel with tiles that activate property listing cards. Use the previous and next buttons to navigate.
1/1
$1,762,500
This is a carousel with tiles that activate property listing cards. Use the previous and next buttons to navigate.
1/1
Property Description
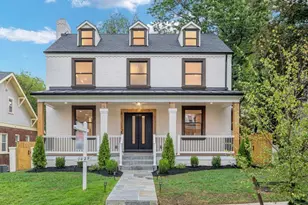
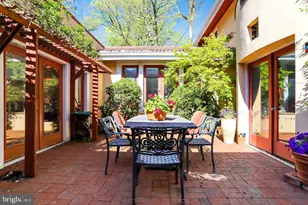
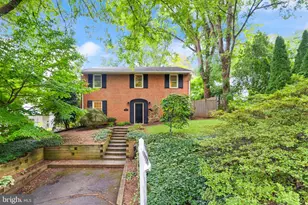
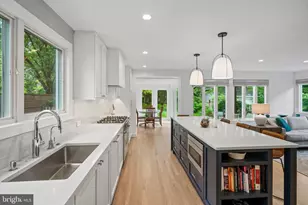
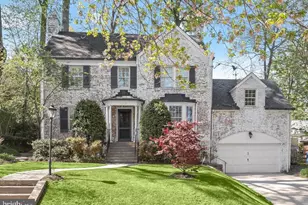
Welcome home to this beautifully renovated, extended and expanded colonial offering over 3,200 finished square feet, tucked into one of the most sought-after pockets of Chevy Chase/Martin's Additions - a walkable, tree-lined neighborhood prized for its close-in convenience, just one block from the Brookville Market grocery & cafe, and downtown Bethesda, Friendship Heights, and Western Avenue's shops and restaurants just minutes away, and quick access to the Bethesda and Friendship Heights Metro stations. Gleaming wood floors and crown molding flow throughout the main level, which offers a versatile office/bedroom, a living room with a wood-burning fireplace that opens to a sunlit family room warmed by a second, gas fireplace, and a fully renovated designer kitchen with a waterfall island, pendant lighting, and stainless steel appliances, plus a sunny breakfast room for easy everyday dining. A separate dining room and a renovated powder room complete the level, which opens directly to a patio with extensive hardscaping and a grassy yard - perfect for entertaining or simply enjoying the outdoors. Upstairs, a gorgeous primary suite impresses with vaulted ceilings, a large walk-in closet, its own gas fireplace, and a fully renovated en-suite bath featuring a freestanding soaking tub, dual vanity, private water closet, and a beautiful separate shower. Two additional generously sized bedrooms share a Jack-and-Jill bath, while the 4th bedroom guest suite offers a walk-in closet and en-suite bath. The upper level features 4 bedrooms and 3 full baths in all, plus the convenience of upper-level laundry. The lower level adds more flexible living space with a spacious rec room, a den/office/guest room with a full bath, and walk-out stairs leading to the beautifully landscaped, fenced backyard. This home has been extensively updated for worry-free living: a brand-new 2025 architectural shingle roof, one of two HVAC systems replaced in 2017, a fully renovated kitchen in 2020, a renovated primary bath in 2018, a wine bar added in 2019, and a freshly renovated upstairs en-suite bath in 2025. Don't miss this rare opportunity to own a turnkey, move-in-ready home in one of the area's most desirable neighborhoods. Gleaming wood floors and crown molding flow throughout the main level, which offers a versatile office/bedroom, a living room with a wood-burning fireplace that opens to a sunlit family room warmed by a second, gas fireplace, and a fully renovated designer kitchen with waterfall islands, pendant lighting, and stainless steel appliances, plus a sunny breakfast room for easy everyday dining. A separate dining room and a renovated powder room complete the level, which opens directly to a patio with extensive hardscaping and a grassy yard - perfect for entertaining or simply enjoying the outdoors. Upstairs, a gorgeous primary suite impresses with vaulted ceilings, a large walk-in closet, its own gas fireplace, and a fully renovated en-suite bath featuring a freestanding soaking tub, dual vanity, private water closet, and a beautiful separate shower. Two additional generously sized bedrooms share a Jack-and-Jill bath, while a 4th bedroom guest suite offers a walk-in closet and en-suite bath - four bedrooms and three full baths in all, plus the convenience of upper-level laundry. The lower level adds even more flexible living space with a spacious rec room, a den/office/guest room with a full bath, and walk-out stairs leading to the beautifully landscaped, fenced backyard. This home has been extensively updated for worry-free living: a brand-new 2025 architectural shingle roof, one of two HVAC systems replaced in 2017, a fully renovated kitchen in 2020, a renovated primary bath in 2018, a wine bar added in 2019 & a freshly updated upstairs en-suite bath in 2025. Don't miss this rare opportunity to own a turnkey, move-in-ready home in one of the area's most desirable neighborhoods.
Full Property Details
Full Property Details for 7222 Delfield St
General
- Sold For: $1,762,500
- Taxes: $15,172 (2026)
- Status: Closed
- Type: Single Family
- Source: BrightMLSMidAtlantic
- MLS ID: MDMC2253082
- Added to Site: 48 day(s) ago
Interior
- Interior Features: Breakfast Area, Built-Ins, Chair Railings, Kitchen - Eat-In, Kitchen - Gourmet, Kitchen - Island, Kitchen - Table Space, Primary Bath(s), Upgraded Countertops, Wainscotting, Window Treatments, Wood Floors, Bathroom - Soaking Tub, Bathroom - Walk-In Shower, Family Room Off Kitchen, Floor Plan - Open, Formal/Separate Dining Room, Recessed Lighting
- Fireplace: Yes
- Number of Fireplaces: 3
- Fireplace(s): Equipment, Fireplace - Glass Doors, Gas/Propane, Mantel(s), Screen, Wood
- Appliances: Cooktop - Down Draft, Dishwasher, Disposal, Dryer, Icemaker, Microwave, Refrigerator, Washer, Water Heater, Energy Efficient Appliances, Oven - Wall, Stainless Steel Appliances
- Flooring: Hardwood, Ceramic Tile
Rooms
Bathrooms
- Total Bathrooms: 5
- Full Bathrooms: 4
- Half Bathrooms: 1
- Upper Floor Baths: 3
- Upper - Full Baths: 3
- Main Floor Baths: 1
- Main - 1/2 Baths: 1
- Lower Floor Baths: 1
- Lower - Full Baths: 1
Bedrooms
- Total Bedrooms: 5
- Bedrooms Upper: 4
- Bedrooms Main & Up: 1
Other Rooms
- Laundry: Upper Floor, Washer In Unit, Dryer In Unit
Additional Information
- Security/Safety: Main Entrance Lock, Smoke Detector
Exterior
- Exterior Features: Extensive Hardscape
- Porch/Patio/Deck: Patio(s)
Parking
- Total Spaces: 2
- Parking Features: Concrete Driveway
- Parking Type: Off Street, Driveway
Location
- Municipality: MARTINS ADDITION
- County: MONTGOMERY
- Subdivision: MARTINS ADDITION
- Driving Directions: Connecticut Avenue heading North, right on Thornapple St, left on Brookville Rd, first right on Thornapple St, Right on Delfield St to 7222 on right.
- Direction Faces: East
- Location Details: Suburban
School Information
- School District: Montgomery County Public Schools
- Elementary School: Chevy Chase
- Middle School: Westland
- High School: Bethesda-Chevy Chase
Community
- Pets Allowed: Yes
- Pets: No Pet Restrictions
Heating & Cooling
- Central air: Yes
- Cooling Type: Central A/C
- Cooling Fuel: Electric
- Heating Type: Forced Air
- Heating Fuel: Natural Gas
- Water Heater: Natural Gas
Utilities
- Sewer: Public Sewer
- Water: Public
- Utility Description: Electric Available, Natural Gas Available, Phone Available, Water Available, Sewer Available
Structural Information
- Architectural Style: Colonial
- Structure Type: Detached
- Construction: Frame, Wood Siding, Other
- Basement: Yes
- Basement Entrance: Yes
- Basement Desc.: Connecting Stairway, Daylight, Full, Full, Fully Finished, Outside Entrance, Side Entrance, Walkout Stairs
- Foundation: Block, Slab
- Roof: Architectural Shingle
- Walls/Ceilings: Dry Wall
- Windows: Double Pane
- Stories Description: Lower 1, Main, Upper 1
- Square Feet: 3,310
- Sq. Ft. Source: Assessor
- Living Area: 3,210 Sq. Ft.
- Finished Above Grnd: 2,594 Sq. Ft.
- Finished Below Grnd: 616 Sq. Ft.
- Year Built: 1948
- Year Built Source: Assessor
- Property Condition: Excellent
Unit Information
Unit 1
- Bathrooms-Lower: 1
Lot Features
- Property View: Garden/Lawn, Trees/Woods
- Lot Size (Acres): 0.12
- Lot Size (Sq. Ft.): 5,119
- Lot Size Source: Assessor
- Street/Road Desc.: Black Top
- Zoning: R60
- Fencing (Description): Fully, Wood
Financial Considerations
- Price Per Sq. Ft.: $614.88
- Assessment Year: 2026
- City/TownTax: $25
- City/TownTax Freq: Annually
- County Tax: $14,912
- County Tax Freq: Annually
- Tax w/Assessment: $1,320,333
- Tax Amount: $15,172
- Tax Year: 2026
- Terms: Standard Sale
Disclosures and Reports
- Ownership: Fee Simple
- Lot Number: 30
Listed by RE/MAX Realty Services, Sergei A Goumilevski
Sold by Compass, Dana Rice and Compass, Brian Myles

Get Pre-Approved Today
Schools
Schools serving 7222 Delfield St
School District:Montgomery County Public Schools, Gaithersburg, MD
| Name | Grades | Distance |
|---|---|---|
Chevy Chase Elementary School 4015 Rosemary Street, Chevy Chase, MD 20815 | 3-5 | 0.7 mi |
Rosemary Hills Elementary School 2111 Porter Road, Silver Spring, MD 20910 | PK-2 | 1.8 mi |
Silver Creek Middle 3701 Saul Road, Kensington, MD 20895 | 6-8 | 2.3 mi |
Bethesda-Chevy Chase High School 4301 East-West Highway, Bethesda, MD 20814 | 9-12 | 1.1 mi |
Disclaimer:
School attendance boundaries provided by ATTOM Data Solutions and are for reference only. Contact the school directly to verify enrollment eligibility.
Price & Sales History for 7222 Delfield St
Date
Details
Price
Change
Source
9/25/2026
Sold
$1,762,500
10.5%
MLS
8/27/2026
Listed
$1,595,000
—
MLS
Disclaimer: Historical sales information is derived from public records provided by the county offices. Information is not guaranteed and should be independently verified.
7222 Delfield Street, Chevy Chase, MD 20815 (MLS# MDMC2253082) is a Single Family property that was sold at $1,762,500 on September 25, 2026. Want to learn more about 7222 Delfield Street? Do you have questions about finding other Single Family real estate for sale in Chevy Chase? You can browse all Chevy Chase real estate or contact a Coldwell Banker agent to request more information.