This is a carousel with tiles that activate property listing cards. Use the previous and next buttons to navigate.
1/1
$1,450,000
This is a carousel with tiles that activate property listing cards. Use the previous and next buttons to navigate.
1/1
Property Description
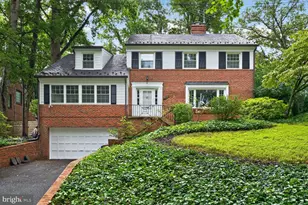
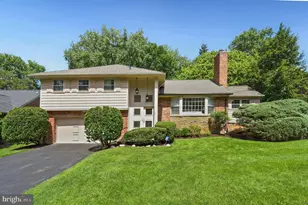
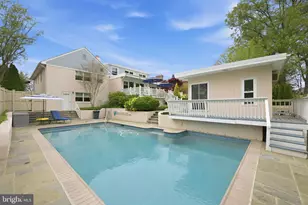
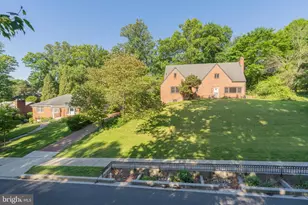
Nestled in the highly sought-after Rollingwood neighborhood of Chevy Chase, this beautifully maintained 1948 brick and stone Cape Cod-lovingly cared for by just two owners-offers timeless charm, exceptional space, and an unbeatable location just 1 block from Rock Creek Park, Meadowbrook Stables, tennis courts, trails, and the "Candy Cane City" playground. Featuring a flexible 5-6 bedroom layout, including a main-level office with closet and access to the powder room (ideal as a guest room), this home blends classic architecture with thoughtful updates. Bright interiors showcase refinished hardwood floors, arched doorways, and a spacious living room with double-sided fireplace, built-ins, and a picture window, flowing into a sunroom with exposed brick and backyard access. The kitchen includes stainless steel appliances, gas range, tiled backsplash, breakfast peninsula, and a Bosch dishwasher, with a formal dining room nearby. Upstairs, the primary suite features an en-suite bath with heated floors, plus three additional bedrooms and a hall bath. The finished lower level offers a large rec room with fireplace, new flooring, fifth bedroom, full bath, laundry, and workshop. Additional features include double-pane replacement windows (approx.), multi-zone HVAC, and a whole-house attic fan. The fully fenced backyard features a stone patio, pond with waterfall, and mature landscaping. A 2-car garage and driveway parking for 4+ cars complete the home. Ideally located minutes to Metro, downtown Bethesda, DC, and endless dining, shopping, and recreation. Zoned for Rock Creek Pool usage. The neighborhood is served by Rock Creek Forest ES, Westland MS, and Bethesda-Chevy Chase HS (buyer to verify with MCPS). Please note: Square footage is estimated and calculated by an independent third party; information is deemed accurate but not guaranteed.
Full Property Details
Full Property Details for 7510 Wyndale Rd
General
- Sold For: $1,450,000
- Taxes: $14,710 (2025)
- Status: Closed
- Type: Single Family
- Source: BrightMLSMidAtlantic
- MLS ID: MDMC2226160
- Added to Site: 94 day(s) ago
Interior
- Fireplace: Yes
- Number of Fireplaces: 2
Rooms
Bathrooms
- Total Bathrooms: 4
- Full Bathrooms: 3
- Half Bathrooms: 1
- Upper Floor Baths: 2
- Upper - Full Baths: 2
- Main Floor Baths: 1
- Main - 1/2 Baths: 1
- Lower Floor Baths: 1
- Lower - Full Baths: 1
Bedrooms
- Total Bedrooms: 5
- Bedrooms Upper: 4
- Bedrooms Lower: 1
Parking
- Garage: Yes
- Garage Spaces: 2
- Total Spaces: 6
- Parking Features: Concrete Driveway
- Parking Type: Attached Garage, Driveway
- Garage Description: Garage - Side Entry
Location
- County: MONTGOMERY
- Subdivision: RIDGEWOOD VILLAGE
- Driving Directions: Located on Wyndale Rd.
- City Limits: Yes
School Information
- School District: Montgomery County Public Schools
- Elementary School: Rock Creek Forest
- Middle School: Westland
- High School: Bethesda-Chevy Chase
Heating & Cooling
- Central air: Yes
- Cooling Type: Central A/C
- Cooling Fuel: Electric
- Heating Type: Forced Air
- Heating Fuel: Natural Gas
- Water Heater: Natural Gas
Utilities
- Sewer: Public Sewer
- Water: Public
Structural Information
- Architectural Style: Other
- Structure Type: Detached
- Construction: Brick
- Basement: Yes
- Basement Desc.: Fully Finished
- Foundation: Permanent
- Stories Description: Lower 1, Main, Upper 1
- Square Feet: 3,796
- Sq. Ft. Source: Estimated
- Living Area: 3,409 Sq. Ft.
- Finished Above Grnd: 2,546 Sq. Ft.
- Finished Below Grnd: 863 Sq. Ft.
- Year Built: 1948
- Year Built Source: Assessor
Unit Information
Unit 1
- Bathrooms-Lower: 1
- Bedrooms-Lower: 1
Lot Features
- Lot Size (Acres): 0.23
- Lot Size (Sq. Ft.): 9,900
- Lot Size Source: Assessor
- Zoning: R60
Financial Considerations
- Price Per Sq. Ft.: $569.52
- Assessment Year: 2026
- City/TownTax Freq: Annually
- County Tax: $13,892
- County Tax Freq: Annually
- Tax w/Assessment: $1,264,967
- Tax Amount: $14,710
- Tax Year: 2025
- Terms: Standard Sale
Disclosures and Reports
- Ownership: Fee Simple
- Lot Number: 9
Listed by Washington Fine Properties, LLC, Kira Epstein Begal
Sold by Compass, Casey C Aboulafia

Get Pre-Approved Today
Schools
Schools serving 7510 Wyndale Rd
School District:Montgomery County Public Schools, Gaithersburg, MD
| Name | Grades | Distance |
|---|---|---|
Chevy Chase Elementary School 4015 Rosemary Street, Chevy Chase, MD 20815 | 3-5 | 1.3 mi |
Rosemary Hills Elementary School 2111 Porter Road, Silver Spring, MD 20910 | PK-2 | 1.3 mi |
Silver Creek Middle 3701 Saul Road, Kensington, MD 20895 | 6-8 | 2.3 mi |
Bethesda-Chevy Chase High School 4301 East-West Highway, Bethesda, MD 20814 | 9-12 | 1.7 mi |
Disclaimer:
School attendance boundaries provided by ATTOM Data Solutions and are for reference only. Contact the school directly to verify enrollment eligibility.
Price & Sales History for 7510 Wyndale Rd
Date
Details
Price
Change
Source
6/10/2026
Sold
$1,450,000
—
MLS
5/19/2026
Price Reduced
$1,450,000
-3.33%
MLS
4/13/2026
Listed
$1,500,000
—
MLS
Disclaimer: Historical sales information is derived from public records provided by the county offices. Information is not guaranteed and should be independently verified.
7510 Wyndale Road, Chevy Chase, MD 20815 (MLS# MDMC2226160) is a Single Family property that was sold at $1,450,000 on June 10, 2026. Want to learn more about 7510 Wyndale Road? Do you have questions about finding other Single Family real estate for sale in Chevy Chase? You can browse all Chevy Chase real estate or contact a Coldwell Banker agent to request more information.