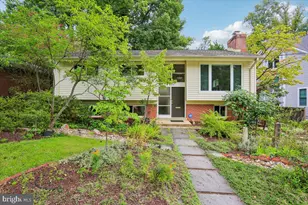
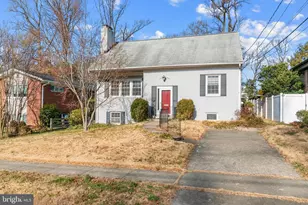
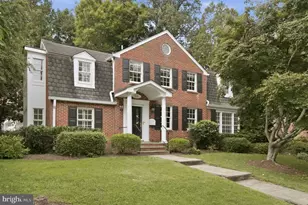
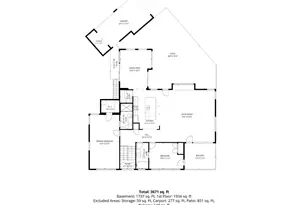
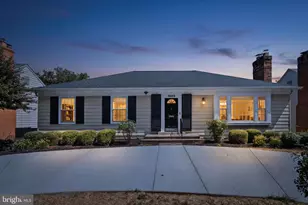
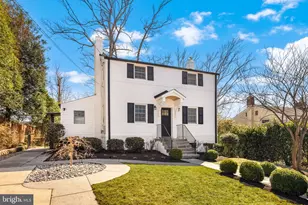
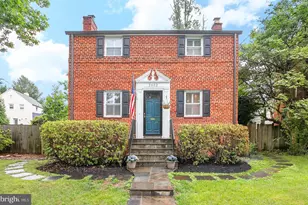
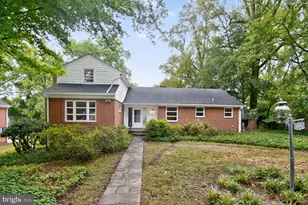
Full Property Details for 8404 Farrell Dr
General
- Price: $1,149,000
- Taxes: $8,795 (2025)
- Status: Active
- Type: Single Family
- Source: BrightMLSMidAtlantic
- MLS ID: MDMC2248226
- Updated: 8/7/2026
- Added to Site: 46 day(s) ago
Interior
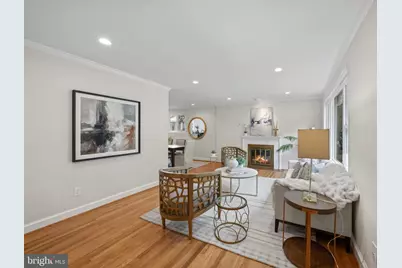
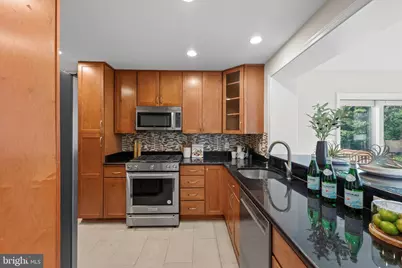
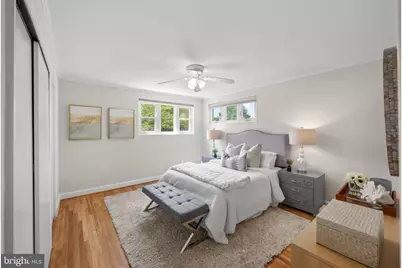
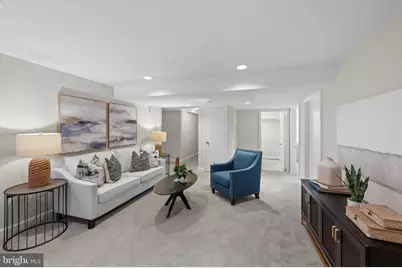
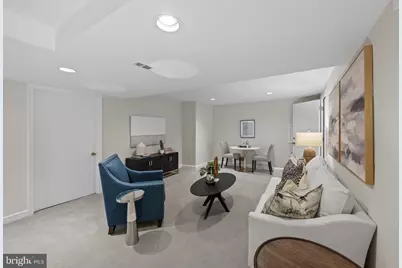
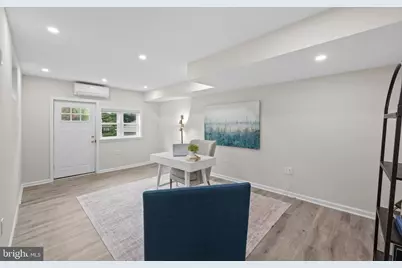
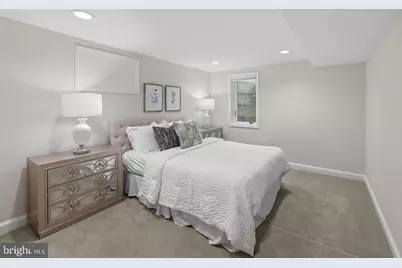
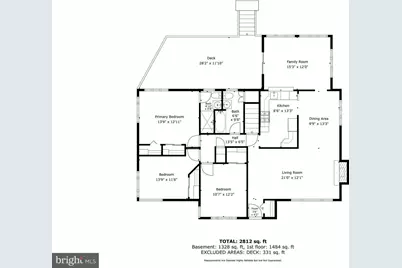
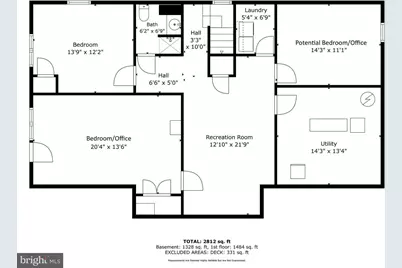
- Rooms/Areas: Living Room, Dining Room, Primary Bedroom, Bedroom 2, Bedroom 3, Bedroom 4, Kitchen, Game Room, Family Room, Den, Storage Room, Utility Room, Bedroom 6
- Interior Features: Dining Area, Family Room Off Kitchen, Breakfast Area, Window Treatments, Entry Level Bedroom, Primary Bath(s), Wood Floors, Floor Plan - Traditional
- Fireplace: Yes
- Number of Fireplaces: 1
- Fireplace(s): Screen
- Appliances: Dishwasher, Disposal, Dryer, Oven/Range - Gas, Range Hood, Refrigerator, Washer
Rooms

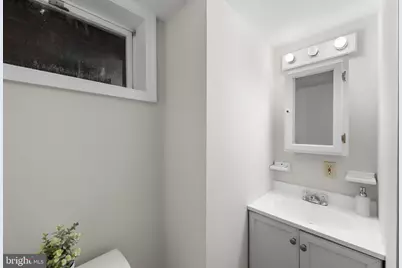
- Total Bathrooms: 3
- Full Bathrooms: 3
- Main Floor Baths: 2
- Main - Full Baths: 2
- Lower Floor Baths: 1
- Lower - Full Baths: 1
- Total Bedrooms: 5
- Bedrooms Lower: 2
- Bedrooms Main & Up: 3
Additional Information
- Security/Safety: Electric Alarm
Exterior
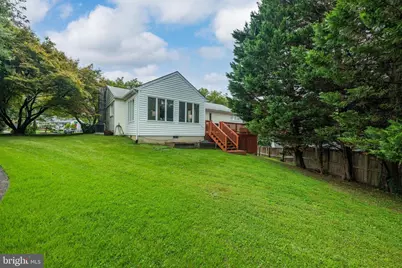
- Porch/Patio/Deck: Deck(s)
Parking
Location
- Municipality: CHEVY CHASE
- County: MONTGOMERY
- Subdivision: ROCK CREEK FOREST
- Driving Directions: Located on Farrell Drive.
School Information
- School District: Montgomery County Public Schools
- Elementary School: Rock Creek Forest
- Middle School: Westland
- High School: Bethesda-Chevy Chase
Heating & Cooling
- Central air: Yes
- Cooling Type: Attic Fan, Ceiling Fan(s), Central A/C
- Cooling Fuel: Electric
- Heating Type: Forced Air
- Heating Fuel: Natural Gas
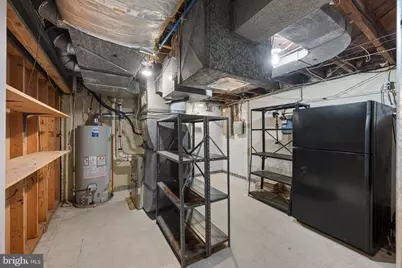
- Water Heater: Electric
Utilities
- Sewer: Public Sewer
- Water: Public
- Utility Description: Cable TV Available
Structural Information
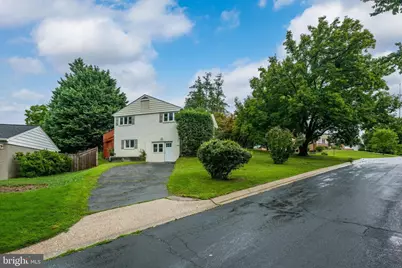
- Architectural Style: Ranch/Rambler
- Structure Type: Detached
- Construction: Brick
- Basement: Yes
- Basement Entrance: Yes
- Basement Desc.: Connecting Stairway, Outside Entrance, Fully Finished
- Foundation: Permanent
- Roof: Asphalt
- Walls/Ceilings: Cathedral Ceilings, Plaster Walls
- Windows: Screens
- Doors: Storm
- Stories Description: Lower 1, Main
- Square Feet: 3,202
- Sq. Ft. Source: Estimated
- Living Area: 2,812 Sq. Ft.
- Finished Above Grnd: 1,484 Sq. Ft.
- Finished Below Grnd: 1,328 Sq. Ft.
- Year Built: 1950
- Year Built Source: Assessor
Unit Information
- Bathrooms-Lower: 1
- Bedrooms-Lower: 2
Lot Features
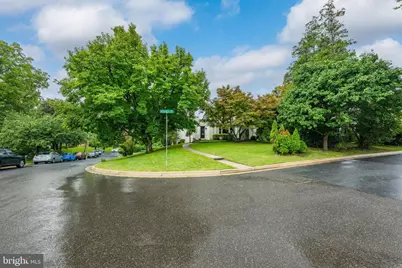
- Property View: Scenic Vista, Trees/Woods
- Lot Size (Acres): 0.22
- Lot Size (Sq. Ft.): 9,404
- Lot Size Source: Assessor
- Zoning: R60
- Lot Description: Corner
Financial Considerations
- Price Per Sq. Ft.: $774.26
- Assessment Year: 2026
- City/TownTax Freq: Annually
- County Tax: $7,977
- County Tax Freq: Annually
- Tax w/Assessment: $738,467
- Tax Amount: $8,795
- Tax Year: 2025
Disclosures and Reports
- Ownership: Fee Simple
- Lot Number: 15
Listed by Washington Fine Properties, LLC, Kira Epstein Begal