This is a carousel with tiles that activate property listing cards. Use the previous and next buttons to navigate.
1/1
$730,000
This is a carousel with tiles that activate property listing cards. Use the previous and next buttons to navigate.
1/1
Property Description
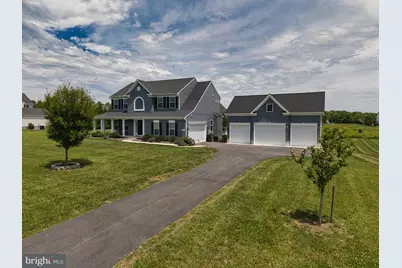
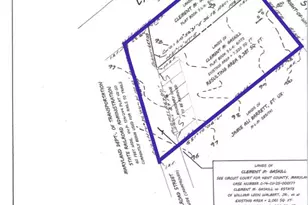
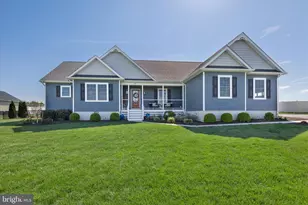
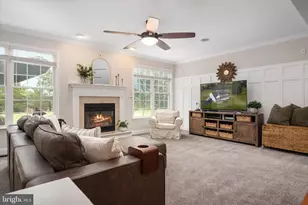
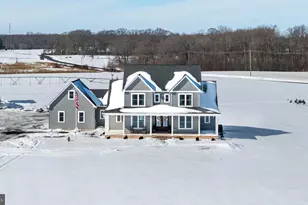
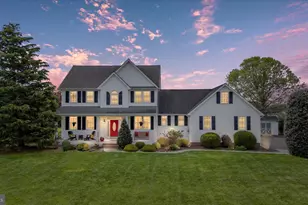
Welcome to 113 Brix Drive, a beautifully maintained 2834 finished square foot home built in 2019 and located in the desirable water-oriented community of The Preserve at Southeast Creek, with access to Southeast Creek. Offering 3 bedrooms, 2.5 baths, and a large detached garage, this property combines comfortable living with exceptional flexibility. The main level features an inviting eat-in kitchen, spacious living room, formal dining room, and a versatile office/flex space that can easily adapt to your needs. Upstairs, the primary suite opens to a loft area perfect for a home office, reading nook, fitness space, or private retreat. Two additional bedrooms and a full bath complete the upper level. The 1430 square foot basement has been framed and dry wall started. There is a roughed in bathroom and it provides additional living space and the opportunity to expand even further, making it ideal for recreation, hobbies, storage, or future finishing. Step outside to enjoy the large rear deck overlooking the backyard, a dedicated fire pit area, and plenty of space for outdoor entertaining and everyday enjoyment. One of the standout features of this property is the detached 3+ car garage, complete with a vehicle lift that conveys with the sale. Whether you're a car enthusiast, hobbyist, contractor, or simply need extra storage and workspace, this impressive garage offers endless possibilities. Conveniently located in Church Hill, this home offers the perfect blend of modern construction, functional living space, outdoor enjoyment, and water access. Schedule your private tour today and discover everything 113 Brix Drive has to offer.
Full Property Details
Full Property Details for 113 Brix Dr
General
- Sold For: $730,000
- HOA FEE: $39/month
- HOA FEE FREQ.: Annually
- Taxes: $5,684 (2026)
- Status: Closed
- Type: Single Family
- Source: BrightMLSMidAtlantic
- MLS ID: MDQA2017568
- Added to Site: 70 day(s) ago
Interior
- Interior Features: Breakfast Area, Combination Kitchen/Living, Dining Area, Family Room Off Kitchen, Floor Plan - Open, Formal/Separate Dining Room, Kitchen - Eat-In, Kitchen - Gourmet, Kitchen - Island, Primary Bath(s), Upgraded Countertops, Walk-in Closet(s)
- Fireplace: Yes
- Number of Fireplaces: 1
- Appliances: Dishwasher, Dryer, Microwave, Oven/Range - Gas, Refrigerator, Washer, Water Heater
Rooms
Bathrooms
- Total Bathrooms: 3
- Full Bathrooms: 2
- Half Bathrooms: 1
- Upper Floor Baths: 2
- Upper - Full Baths: 2
- Main Floor Baths: 1
- Main - 1/2 Baths: 1
Bedrooms
- Total Bedrooms: 3
- Bedrooms Upper: 3
Exterior
- Exterior Features: Exterior Lighting, Other
- Porch/Patio/Deck: Deck(s), Porch(es)
Parking
- Garage: Yes
- Garage Spaces: 4
- Total Spaces: 4
- Parking Type: Attached Garage, Detached Garage
- Garage Description: Garage - Front Entry, Garage - Side Entry, Inside Access
Location
- Municipality: Church Hill
- County: QUEEN ANNES
- Subdivision: THE PRESERVE AT SOUTHEAST CREEK
- Driving Directions: Turn on to Bens Point Road off of 213. Make first left on to Cordon Dr. Turn on to Brix Dr.
School Information
- School District: Queen Anne's County Public Schools
Community
- Association: Yes
Heating & Cooling
- Central air: Yes
- Cooling Type: Central A/C
- Cooling Fuel: Electric
- Heating Type: Heat Pump(s)
- Heating Fuel: Propane - Leased
- Water Heater: Propane
Utilities
- Sewer: Septic Exists
- Water: Well
Structural Information
- Architectural Style: Colonial
- Structure Type: Detached
- Construction: Combination
- Basement: Yes
- Basement Entrance: Yes
- Basement Desc.: Full, Interior Access, Outside Entrance
- Foundation: Permanent
- Stories/Levels: 3
- Stories Description: Main, Upper 1
- Square Feet: 3,988
- Sq. Ft. Source: Estimated
- Living Area: 3,988 Sq. Ft.
- Finished Above Grnd: 2,596 Sq. Ft.
- Finished Below Grnd: 1,392 Sq. Ft.
- Year Built: 2019
- Year Built Source: Estimated
Additional Structures
- Other Structures: Garage(s)
Lot Features
- Property View: Garden/Lawn
- Lot Size (Acres): 1
- Lot Size (Sq. Ft.): 43,560
- Lot Size Source: Estimated
- Zoning: CS
- Lot Description: Adjoins - Open Space, Backs - Open Common Area, Front Yard, Open, Rear Yard
Water Features
- Navigable Water: Yes
- Water Access: Yes
- Water Access Desc: Canoe/Kayak
- Water Front Type: Creek/Stream
- Water Front Name: Southeast Creek
- Docks: 1
Financial Considerations
- Price Per Sq. Ft.: $279.28
- Association Fee: $465
- Assoc Fee Freq.: Annually
- Tax w/Assessment: $650,033
- Tax Amount: $5,684
- Tax Year: 2026
- Terms: Standard Sale
Disclosures and Reports
- Ownership: Fee Simple
Listed by Patterson-Schwartz Real Estate, Jenyne Ward
Sold by Long & Foster Real Estate, Inc., Warren S Hogan

Get Pre-Approved Today
Schools
Schools serving 113 Brix Dr
School District:Queen Annes County Public Schools
| Name | Grades | Distance |
|---|---|---|
Church Hill Elementary School 631 Main Street, Church Hill, MD 21623 | PK-4 | 0.5 mi |
Sudlersville Middle School 600 Charles Street, Sudlersville, MD 21668 | 5-8 | 7.4 mi |
Queen Anne's County High School 125 Ruthsburg Road, Centreville, MD 21617 | 9-12 | 8.6 mi |
Disclaimer:
School attendance boundaries provided by ATTOM Data Solutions and are for reference only. Contact the school directly to verify enrollment eligibility.
Price & Sales History for 113 Brix Dr
Date
Details
Price
Change
Source
7/28/2026
Sold
$730,000
0.69%
MLS
6/07/2026
Listed
$725,000
—
MLS
Disclaimer: Historical sales information is derived from public records provided by the county offices. Information is not guaranteed and should be independently verified.
113 Brix Drive, Church Hill, MD 21623 (MLS# MDQA2017568) is a Single Family property that was sold at $730,000 on July 28, 2026. Want to learn more about 113 Brix Drive? Do you have questions about finding other Single Family real estate for sale in Church Hill? You can browse all Church Hill real estate or contact a Coldwell Banker agent to request more information.