Full Property Details for 1345 Ellicott Ave
General
- Rent: $2,995
- Status: Closed
- Type: Single Family
- Source: BrightMLSMidAtlantic
- MLS ID: MDAA2154426
- Added to Site: 47 day(s) ago
Rental Information
- Max. Lease (Mths): 24
- Min. Lease (Mths): 12
- Rent Includes: Lawn Service
Interior
- Rooms/Areas: Living Room, Bedroom 2, Kitchen, Bedroom 1, Laundry, Bathroom 2
- Interior Features: Bathroom - Stall Shower
- Fireplace: Yes
- Number of Fireplaces: 1
- Fireplace(s): Fireplace - Glass Doors, Gas/Propane
- Appliances: Built-In Microwave, Dishwasher, Exhaust Fan, Oven/Range - Gas, Refrigerator, Instant Hot Water, Washer - Front Loading, Dryer - Front Loading, Water Conditioner - Owned, Water Heater - Tankless
- Flooring: Hardwood, Heated, Tile/Brick
Rooms
- Total Bathrooms: 2
- Full Bathrooms: 2
- Main Floor Baths: 2
- Main - Full Baths: 2
- Total Bedrooms: 2
- Bedrooms Main & Up: 2
- Laundry: Has Laundry, Main Floor
Additional Information
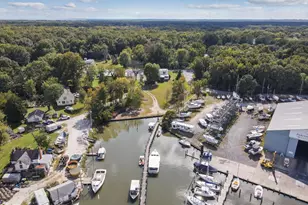
- Shared Amenities: Pier/Dock, Tot Lots/Playground
- Security/Safety: Carbon Monoxide Detector(s), Smoke Detector
Exterior
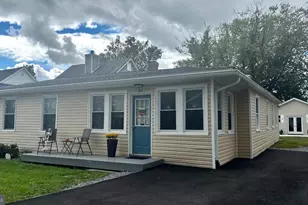
- Porch/Patio/Deck: Deck(s), Porch(es)
Parking
- Total Spaces: 4
- Parking Features: Gravel Driveway
- Parking Type: Off Street, Driveway
Location
- County: ANNE ARUNDEL
- Subdivision: FRANKLIN MANOR
- Driving Directions: gps waze
- Location Details: Bayside
School Information
- School District: Anne Arundel County Public Schools
Heating & Cooling
- Central air: Yes
- Cooling Type: Ceiling Fan(s), Central A/C
- Cooling Fuel: Electric
- Heating Type: Forced Air, Heat Pump - Gas BackUp
- Heating Fuel: Propane - Leased
- Water Heater: Tankless, Propane
Utilities
- Sewer: Public Sewer
- Water: Well
- Utility Description: Electric Available, Propane, Cable TV Available, Phone Available
Structural Information
- Architectural Style: Bungalow, Cottage, Ranch/Rambler
- Structure Type: Detached
- Construction: Mixed
- Foundation: Crawl Space
- Roof: Architectural Shingle
- Walls/Ceilings: Dry Wall, High
- Windows: Casement, Skylights, Sliding
- Doors: Sliding Glass, Double Entry
- Stories Description: Main
- Square Feet: 1,364
- Sq. Ft. Source: Estimated
- Living Area: 1,364 Sq. Ft.
- Finished Above Grnd: 1,364 Sq. Ft.
- Year Built: 1955
- Year Built Source: Estimated
- Property Condition: Excellent
Lot Features
- Property View: Bay, Garden/Lawn, Limited, Water
- Lot Size (Acres): 0.68
- Lot Size (Sq. Ft.): 29,716
- Lot Size Source: Estimated
- Street/Road Desc.: Black Top
- Zoning: OS
- Lot Description: Rear Yard, Secluded, Trees/Wooded, Open, No Thru Street, Cleared
Water Features
- Water View: Yes
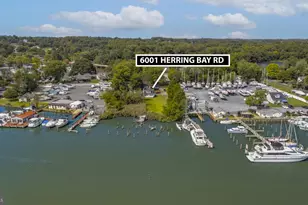
- Water Access: Yes
- Water Access Desc: Private Access
- Water Front Type: Bay
- Water Front Name: Chesapeake Bay
Financial Considerations
- Price Per Sq. Ft.: $2.2
- Application Fee: $50
- Security Deposit: $2,995
- Tenant Pays: Cable TV, Cooking Fuel, Heat, HOA/Condo/Coop Fee, Internet, Minor Interior Maintenance, Light Bulbs/Filters/Fuses/Alarm Care, Utilities - All
Disclosures and Reports
Listed by EXP Realty, LLC, Tina Marie Biggs
Sold by Non Subscribing Office, NON MEMBER