This is a carousel with tiles that activate property listing cards. Use the previous and next buttons to navigate.
1/1
$2,800
This is a carousel with tiles that activate property listing cards. Use the previous and next buttons to navigate.
1/1
Property Description
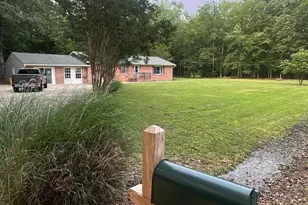
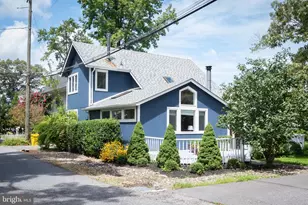
This is a luxury home in Shady Side- turn key in every way for long term low maintenance living. This is not a cosmetic renovation. This home has been comprehensively rebuilt from the inside out, offering the rare combination of modern luxury finishes and complete system-level replacement in an established gated, water-privileged community in Shady Side. Every major component has been replaced, including all new plumbing, HVAC system, crawl space insulation, crawl space encapsulation, water heater, and windows-delivering the comfort, efficiency, and peace of mind typically found in new construction, without the wait or cost of building and without the builder grade finishes. The thoughtfully redesigned layout features 3 bedrooms and 2.5 fully updated bathrooms, with an emphasis on open, functional living and low-maintenance ownership. At the center of the home is a fully reimagined kitchen featuring quartz countertops, custom shaker cabinetry, and brand-new premium appliances. Clean, modern finishes throughout create a cohesive design that feels elevated and timeless. A bright four-season room extends the living space year-round and offers flexible use for dining, lounging, or entertaining, complete with its own mini-split system for comfort in every season. Upstairs, the primary suite provides a private retreat with direct access to a secluded deck-an uncommon feature that creates a true indoor-outdoor escape for morning coffee or evening relaxation. Located just minutes from marinas, waterfront dining, and commuter routes, this home delivers coastal living in a quiet, established community setting. Unlike typical renovations in this price range, this property has undergone a full system replacement and complete interior rebuild, making it one of the few truly turn-key homes available in a gated, water-access community under $500,000. Move in and enjoy a fully finished home where everything is new, everything is complete, and no additional work or capital expenses are required.
Full Property Details
Full Property Details for 1512 Lincoln Rd
General
- Rent: $2,800
- HOA FEE: $3/month
- HOA FEE FREQ.: Annually
- Status: Closed
- Type: Single Family
- Source: BrightMLSMidAtlantic
- MLS ID: MDAA2146672
- Added to Site: 49 day(s) ago
Rental Information
- Max. Lease (Mths): 24
- Min. Lease (Mths): 12
Interior
- Interior Features: Kitchen - Galley, Dining Area, Primary Bath(s), Floor Plan - Traditional
Rooms
Bathrooms
- Total Bathrooms: 3
- Full Bathrooms: 2
- Half Bathrooms: 1
- Upper Floor Baths: 2
- Upper - Full Baths: 2
- Main Floor Baths: 1
- Main - 1/2 Baths: 1
Bedrooms
- Total Bedrooms: 3
- Bedrooms Upper: 3
Additional Information
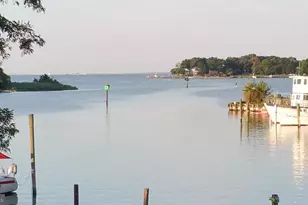
- Shared Amenities: Basketball Courts, Beach, Pier/Dock, Tot Lots/Playground, Water/Lake Privileges, Gated Community
Exterior
- Porch/Patio/Deck: Porch(es)
Parking
- Parking Type: Off Street
Location
- County: ANNE ARUNDEL
- Subdivision: COLUMBIA BEACH
- Driving Directions: Any gps will get you to the house
School Information
- School District: Anne Arundel County Public Schools
Community
- Association: Yes
- Pets Allowed: Yes
- Pets: Case by Case Basis
Heating & Cooling
- Central air: Yes
- Cooling Type: Central A/C
- Cooling Fuel: Electric
- Heating Type: Heat Pump(s)
- Heating Fuel: Electric
- Water Heater: Electric
Utilities
- Sewer: Public Sewer
- Water: Well
- Utility Description: Cable TV Available
Structural Information
- Architectural Style: Colonial
- Structure Type: Detached
- Construction: Aluminum Siding
- Foundation: Crawl Space
- Roof: Asphalt
- Stories Description: Main, Upper 1
- Square Feet: 1,512
- Sq. Ft. Source: Estimated
- Living Area: 1,512 Sq. Ft.
- Finished Above Grnd: 1,512 Sq. Ft.
- Year Built: 1992
- Year Built Source: Estimated
- Property Condition: Excellent
Additional Structures
- Other Structures: Shed
Lot Features
- Lot Size (Acres): 0.09
- Lot Size (Sq. Ft.): 4,000
- Lot Size Source: Estimated
- Zoning: RES
Water Features
- Water Front Type: Bay
Financial Considerations
- Price Per Sq. Ft.: $1.92
- Association Fee: $35
- Assoc Fee Freq.: Annually
- Security Deposit: $2,900
Disclosures and Reports
- Ownership: Other
Schools
Schools serving 1512 Lincoln Rd
School District:Anne Arundel County Public Schools
| Name | Grades | Distance |
|---|---|---|
Shady Side Elementary School 4859 Atwell Road, Shady Side, MD 20764 | PK-5 | 1.4 mi |
Southern Middle School, Lothian, MD 5235 Solomons Island Road, Lothian, MD 20711 | 6-8 | 5.8 mi |
Southern High School 4400 Solomons Island Road, Harwood, MD 20776 | 9-12 | 7.4 mi |
Disclaimer:
School attendance boundaries provided by ATTOM Data Solutions and are for reference only. Contact the school directly to verify enrollment eligibility.
Price History for 1512 Lincoln Rd
Date
Details
Price
Change
Source
6/26/2026
Sold
$2,800
-3.45%
MLS
5/26/2026
Listed
$2,900
—
MLS
Disclaimer: Historical sales information is derived from public records provided by the county offices. Information is not guaranteed and should be independently verified.
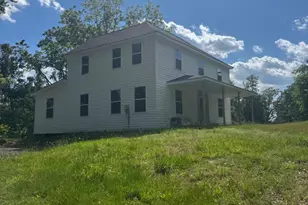
1512 Lincoln Road, Shady Side, MD 20764 (MLS# MDAA2146672) is a Single Family property that was sold at $2,800 on June 26, 2026. This property was listed by Pedro Sousa-Paz from our Annapolis Church Circle Office.Want to learn more about 1512 Lincoln Road? Do you have questions about finding other real estate for sale or rent in Shady Side? You can browse all Shady Side rentals or contact a Coldwell Banker agent to request more information.