Full Property Details for 5510 Berkley Manor Ln
General
- Sold For: $565,000
- Taxes: $4,740 (2021)
- Status: Closed
- Type: Single Family
- Source: BrightMLSMidAtlantic
- MLS ID: MDAA2136956
- Added to Site: 228 day(s) ago
Interior
- Rooms/Areas: Living Room, Dining Room, Primary Bedroom, Bedroom 2, Bedroom 3, Bedroom 4, Kitchen, Den, Bedroom 1, Recreation Room, Bathroom 1, Bathroom 2, Primary Bathroom, Half Bath
- Interior Features: Attic/House Fan, Carpet, Combination Kitchen/Living, Kitchen - Island, Bathroom - Soaking Tub, Walk-in Closet(s), Water Treat System, Wood Floors
- Fireplace: Yes
- Number of Fireplaces: 1
- Fireplace(s): Gas/Propane
- Appliances: Built-In Microwave, Dishwasher, Dryer - Electric, Freezer, Oven/Range - Electric, Range Hood, Refrigerator, Stainless Steel Appliances, Stove, Washer
Rooms
- Total Bathrooms: 4
- Full Bathrooms: 3
- Half Bathrooms: 1
- Upper 2 - Full Baths: 1
- Upper Floor Baths: 3
- Upper - Full Baths: 3
- Lower Floor Baths: 1
- Lower - 1/2 Baths: 1
- Total Bedrooms: 5
- Bedrooms Upper: 4
- Bedrooms Lower: 1
- Bedrooms-Up2: 2
- Laundry: Dryer In Unit, Washer In Unit
Additional Information
- Security/Safety: Security System
Exterior
- Exterior Features: Awning(s), Outbuilding(s)
- Porch/Patio/Deck: Deck(s), Porch(es), Balcony
Parking
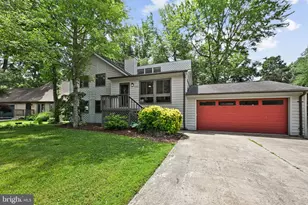
- Garage: Yes
- Garage Spaces: 1
- Total Spaces: 3
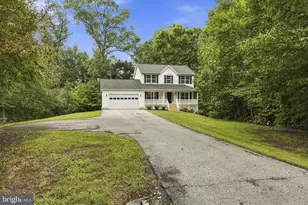
- Parking Features: Private, Paved Driveway
- Parking Type: Attached Garage, Driveway
- Garage Description: Garage - Front Entry, Garage - Rear Entry
Location
- County: ANNE ARUNDEL
- Subdivision: FRANKLIN MANOR
- Driving Directions: GPS
- City Limits: Yes
School Information
- School District: Anne Arundel County Public Schools
- Elementary School: Shady Side
- Middle School: Southern
- High School: Southern
Community
- Pets Allowed: Yes
- Pets: Number Limit
Heating & Cooling
- Central air: Yes
- Cooling Type: Central A/C, Ceiling Fan(s)
- Cooling Fuel: Electric
- Heating Type: Heat Pump(s)
- Heating Fuel: Electric, Solar
- Water Heater: Electric
Utilities
- Sewer: Public Sewer
- Water: Private
Structural Information
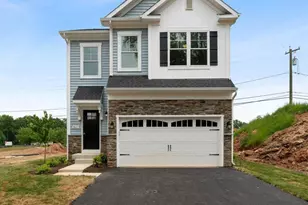
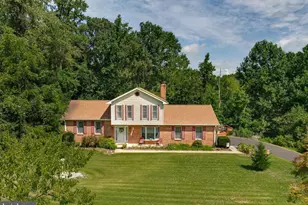
- Architectural Style: Split Level, Bi-level, Coastal, Contemporary, Traditional, Transitional
- Structure Type: Detached
- Construction: Vinyl Siding
- Basement: Yes
- Basement Desc.: Daylight, Full
- Foundation: Crawl Space, Slab
- Roof: Shingle
- Walls/Ceilings: Dry Wall
- Stories Description: Lower 1, Upper 1, Upper 2
- Square Feet: 2,836
- Sq. Ft. Source: Estimated
- Living Area: 2,636 Sq. Ft.
- Finished Above Grnd: 2,636 Sq. Ft.
- Year Built: 1987
- Year Built Source: Assessor
- Property Condition: Excellent
Unit Information
- Bathrooms-Lower: 1
- Bedrooms-Lower: 1
Additional Structures
- Other Structures: Greenhouse, Shed
Lot Features
- Property View: Trees/Woods
- Lot Size (Acres): 0.23
- Lot Size (Sq. Ft.): 10,000
- Lot Size Source: Assessor
- Zoning: R5
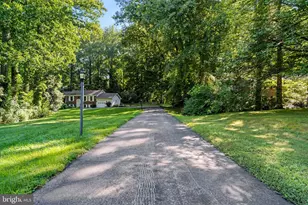
- Lot Description: Backs to Trees, Level, Rear Yard, Front Yard
- Fencing (Description): Panel, Rear
Water Features
- Navigable Water: Yes
- Water Access: Yes
- Water Front Type: River
Green Features
- Energy Efficient: HVAC
- Energy Generation: PV Solar Array(s) Owned
Financial Considerations
- Price Per Sq. Ft.: $218.13
- Assessment Year: 2026
- City/TownTax Freq: Annually
- County Tax: $5,465
- County Tax Freq: Annually
- Tax w/Assessment: $536,800
- Tax Amount: $4,740
- Tax Year: 2021
- Terms: Standard Sale
- Tax Total Finished Sq. Ft.: 2636
Disclosures and Reports
- Ownership: Fee Simple
- Lot Number: 5
Listed by Schwartz Realty, Inc., John S Tarpley
Sold by RE/MAX One, Kathleen Flanagan