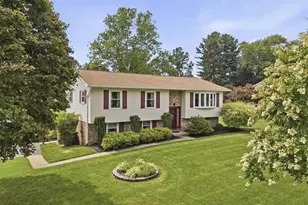
Full Property Details for 304 Timothy Dr
General
- Sold For: $525,000
- Taxes: $960 (2026)
- Status: Closed
- Type: Single Family
- Source: BrightMLSMidAtlantic
- MLS ID: MDHR2055306
- Added to Site: 140 day(s) ago
Interior
- Rooms/Areas: Living Room, Primary Bedroom, Bedroom 2, Bedroom 3, Kitchen, Family Room, Laundry, Primary Bathroom, Full Bath
- Interior Features: Breakfast Area, Wood Floors, Attic, Bathroom - Stall Shower, Bathroom - Tub Shower, Bathroom - Walk-In Shower, Built-Ins, Carpet, Ceiling Fan(s), Combination Kitchen/Dining, Entry Level Bedroom, Floor Plan - Traditional, Kitchen - Island, Kitchen - Table Space, Primary Bath(s), Recessed Lighting, Stove - Wood, Upgraded Countertops, Walk-in Closet(s)
- Appliances: Dishwasher, Humidifier, Oven/Range - Electric, Washer, Built-In Microwave, Dryer - Electric, Exhaust Fan, Icemaker, Range Hood, Refrigerator, Stainless Steel Appliances, Water Dispenser, Water Heater
- Flooring: Carpet, Ceramic Tile, Hardwood, Vinyl
Rooms
- Total Bathrooms: 2
- Full Bathrooms: 2
- Main Floor Baths: 2
- Main - Full Baths: 2
- Total Bedrooms: 3
- Bedrooms Main & Up: 3
- Laundry: Basement, Has Laundry, Hookup
Additional Information
- Security/Safety: Exterior Cameras, Security System, Carbon Monoxide Detector(s), Smoke Detector
Exterior
- Exterior Features: Outbuilding(s), Sidewalks
- Porch/Patio/Deck: Patio(s)
Parking
- Garage: Yes
- Garage Spaces: 2
- Total Spaces: 6
- Parking Features: Paved Driveway
- Parking Type: Driveway, Detached Garage
- Garage Description: Additional Storage Area, Garage - Front Entry, Garage Door Opener, Oversized
Location
- Municipality: CHURCHVILLE
- County: HARFORD
- Driving Directions: MD Route #22 (Churchville Road) to north on MD Route #156 (Aldino Road); turn left onto Timothy Drive; property on the left; sign posted.
School Information
- School District: Harford County Public Schools
- Elementary School: Churchville
- Middle School: Havre De Grace
- High School: Havre De Grace
Heating & Cooling
- Central air: Yes
- Cooling Type: Central A/C, Ceiling Fan(s)
- Cooling Fuel: Electric
- Heating Type: Forced Air
- Heating Fuel: Oil
- Water Heater: Electric
Utilities
- Sewer: Septic Exists
- Water: Well
- Utility Description: Cable TV Available
Structural Information
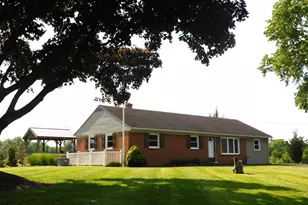
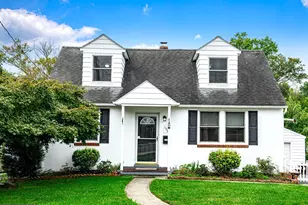
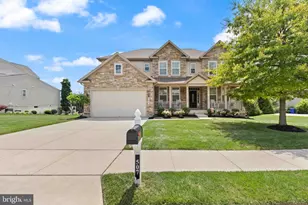
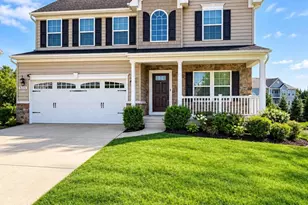
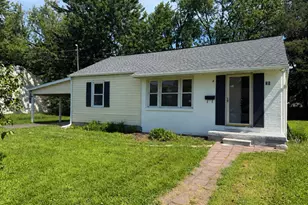
- Architectural Style: Ranch/Rambler
- Structure Type: Detached
- Construction: Brick
- Basement: Yes
- Basement Entrance: Yes
- Basement Desc.: Full, Connecting Stairway, Interior Access, Outside Entrance, Partially Finished, Shelving, Walkout Stairs
- Foundation: Block
- Roof: Asphalt
- Walls/Ceilings: Dry Wall
- Windows: Bay/Bow, Replacement, Screens
- Doors: Storm, Sliding Glass, Six Panel
- Stories Description: Main
- Square Feet: 2,308
- Sq. Ft. Source: Estimated
- Living Area: 2,308 Sq. Ft.
- Finished Above Grnd: 1,300 Sq. Ft.
- Finished Below Grnd: 1,008 Sq. Ft.
- Year Built: 1968
- Year Built Source: Estimated
Additional Structures
- Other Structures: Shed, Garage(s), Gazebo
Lot Features
- Property View: Garden/Lawn, Scenic Vista
- Lot Size (Acres): 0.6
- Lot Size (Sq. Ft.): 26,136
- Lot Size Source: Estimated
- Zoning: AG
- Lot Description: Cul-de-sac, Landscaping, Cleared, Front Yard, Level, Rear Yard, SideYard(s)
Financial Considerations
- Price Per Sq. Ft.: $423.08
- Tax w/Assessment: $237,800
- Tax Amount: $960
- Tax Year: 2026
- Terms: Standard Sale
Disclosures and Reports
- Ownership: Fee Simple
- Exclusions: None
- Inclusions: All kitchen appliances; electric dryer hook-up in basement; all ceiling light/fan fixtures; two (2) televisions with brackets; Ring system and four (4) security cameras (not activated); -ton Atlas 2-post lift in garage/shop; fish pond and fountain; pavilion; patio with fireplace - Rutherford style masonry brick entry pillars; shelving throughout house and garage/shop; wood stove in garage/shop
Listed by O'Neill Enterprises Realty, Aimee C O'Neill
Sold by Long & Foster Real Estate, Inc, Jennifer A Bayne