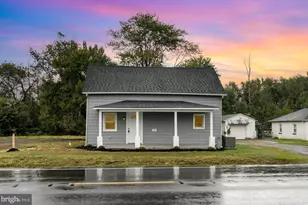
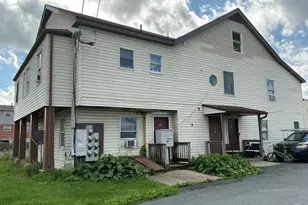
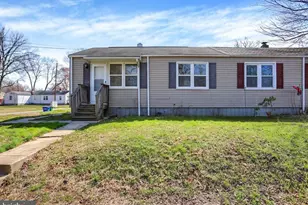
This is a carousel with tiles that activate property listing cards. Use the previous and next buttons to navigate.
1/1
$1,500
This is a carousel with tiles that activate property listing cards. Use the previous and next buttons to navigate.
1/1
Property Description
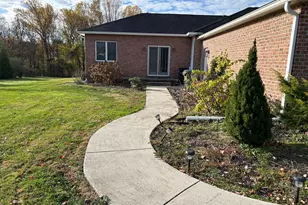
AGENTS-PLEASE SEE AGENT REMARKS. All utilities included (gas, electric, water and Wi-Fi) in this beautiful 1 bedroom, 1 bathroom apartment in a serene setting that has all the conveniences and space you could want. The unit entrance is on the ground floor and offers beautiful hard wood floors, full kitchen with granite counters, in-unit laundry, partially furnished with huge smart TV and much, much more. Office/den could be a second bedroom. Close to APG and 95. No pets allowed. Short term lease available. Minimum credit score of 650 for all applicants. No deposits or payments will be accepted prior to a live walk through. No site unseen applications accepted.
Full Property Details
Full Property Details for MLS# MDHR2048472
General
- Rent: $1,500
- Status: Closed
- Type: Condo
- Source: BrightMLSMidAtlantic
- MLS ID: MDHR2048472
- Added to Site: 224 day(s) ago
Rental Information
- Max. Lease (Mths): 1
- Min. Lease (Mths): 1
Interior
- Rooms/Areas: Kitchen, Family Room, Den, Bedroom 1, Bathroom 1
- Appliances: Built-In Microwave, Dishwasher, Washer/Dryer Stacked, Oven - Single, Oven/Range - Electric, Refrigerator
Rooms
Bathrooms
- Total Bathrooms: 1
- Full Bathrooms: 1
- Main Floor Baths: 1
- Main - Full Baths: 1
Bedrooms
- Total Bedrooms: 1
- Bedrooms Main & Up: 1
Other Rooms
- Laundry: Dryer In Unit, Washer In Unit
Parking
- Total Spaces: 1
- Parking Features: Circular Driveway
- Parking Type: Driveway
Location
- County: HARFORD
- Subdivision: GLENVILLE MANOR
- Driving Directions: please use GPS
School Information
- School District: Harford County Public Schools
Heating & Cooling
- Central air: Yes
- Cooling Type: Central A/C
- Cooling Fuel: Electric
- Heating Type: Central
- Heating Fuel: Electric
- Water Heater: Electric
Utilities
- Sewer: Private Septic Tank
- Water: Well
Structural Information
- Architectural Style: Ranch/Rambler
- Structure Type: Garden 1 - 4 Floors
- Construction: Brick Front
- Common Walls: 1 Common Wall
- Entry Floor Number: 1
- Stories Description: Main
- Square Feet: 768
- Sq. Ft. Source: Estimated
- Living Area: 768 Sq. Ft.
- Finished Above Grnd: 768 Sq. Ft.
- Year Built: 2000
- Year Built Source: Assessor
- Property Condition: Excellent
Lot Features
- Lot Size (Acres): 4.25
- Lot Size (Sq. Ft.): 185,130
- Lot Size Source: Assessor
- Zoning: AG
Financial Considerations
- Price Per Sq. Ft.: $1.95
- Security Deposit: $1,500
- Tax Total Finished Sq. Ft.: 4401
Disclosures and Reports
- Ownership: Other
- Inclusions: all utilities included in monthly rent including internet
Schools
Schools serving MLS# MDHR2048472
School District:Harford County Public Schools
| Name | Grades | Distance |
|---|---|---|
Churchville Elementary School, Churchville, MD 2935 Level Road, Churchville, MD 21028 | PK-5 | 1.9 mi |
Havre De Grace Middle School 445 Lewis Lane, Havre de Grace, MD 21078 | 6-8 | 6.9 mi |
Havre De Grace High School 445 Lewis Lane, Havre de Grace, MD 21078 | 9-12 | 6.9 mi |
Disclaimer:
School attendance boundaries provided by ATTOM Data Solutions and are for reference only. Contact the school directly to verify enrollment eligibility.
Price History for MLS# MDHR2048472
Date
Details
Price
Change
Source
3/30/2026
Sold
$1,500
—
MLS
10/14/2025
Listed
$1,500
—
MLS
Disclaimer: Historical sales information is derived from public records provided by the county offices. Information is not guaranteed and should be independently verified.
MLS# MDHR2048472, Churchville, MD 21028 (MLS# MDHR2048472) is a Condo property that was sold at $1,500 on March 30, 2026. This property was listed by Priority 1 Group of Coldwell Banker Realty from our Harford County Regional Office Office.Want to learn more about MLS# MDHR2048472? Do you have questions about finding other real estate for sale or rent in Churchville? You can browse all Churchville rentals or contact a Coldwell Banker agent to request more information.