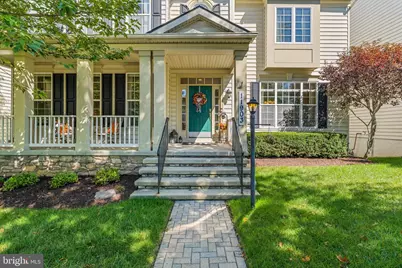
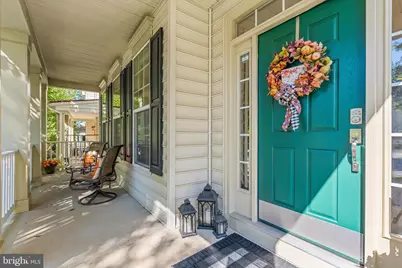
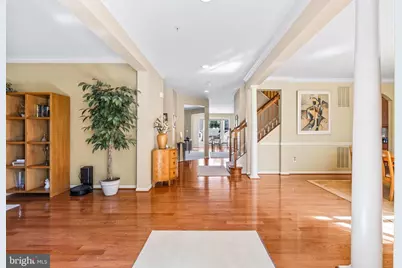
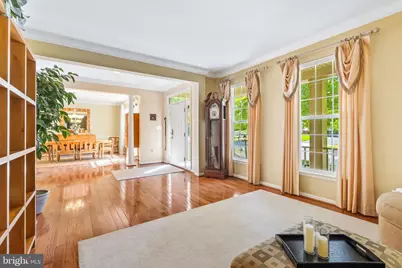
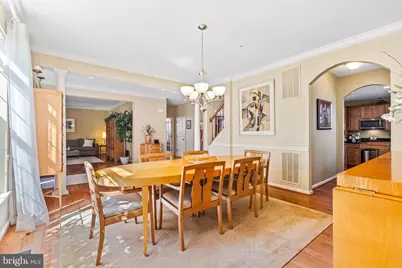
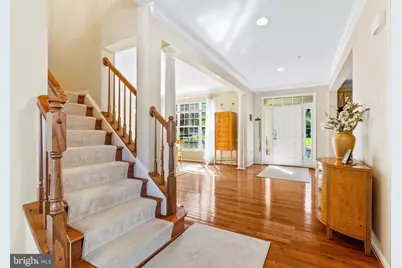
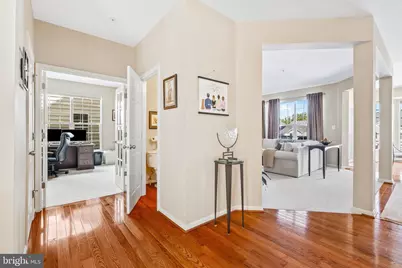
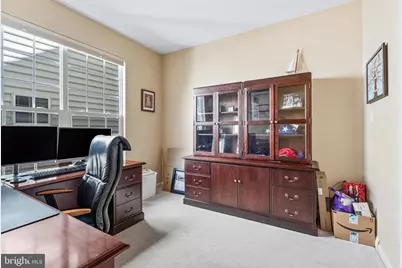
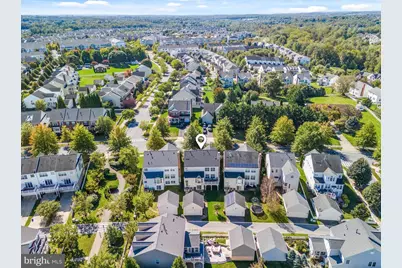
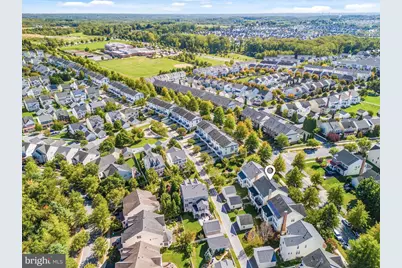
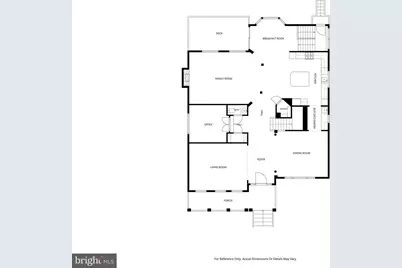
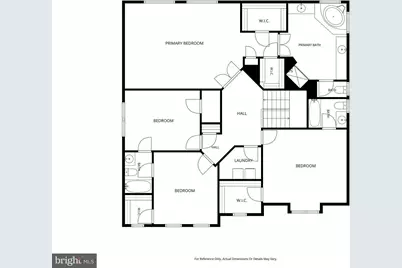
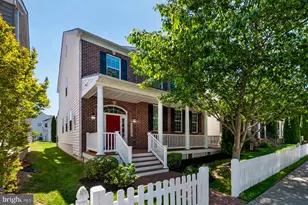
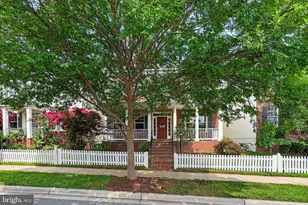
Full Property Details for 11903 Skylark Rd
General
- Price: $925,000
- HOA FEE: $102/month
- Taxes: $10,477 (2026)
- Status: Coming Soon
- Type: Single Family
- Source: BrightMLSMidAtlantic
- MLS ID: MDMC2258024
- Updated: Today (10/12/2026)
- Added to Site: Today
- Expected Market Date: 10/15/2026
Interior
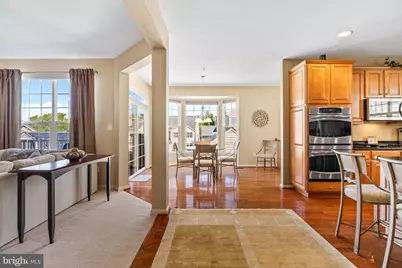
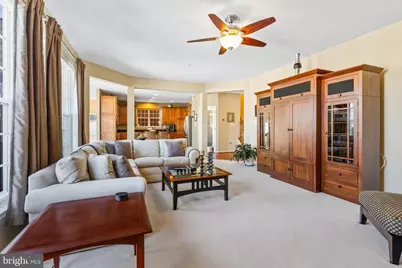
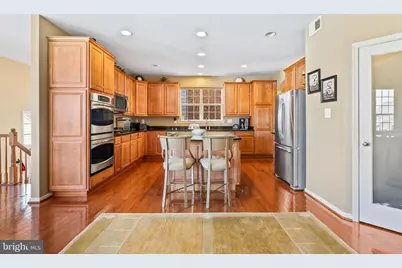
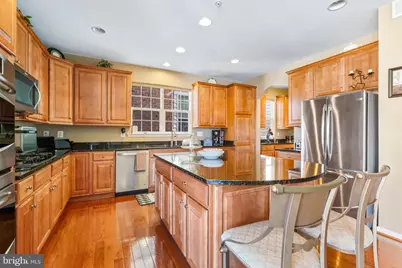
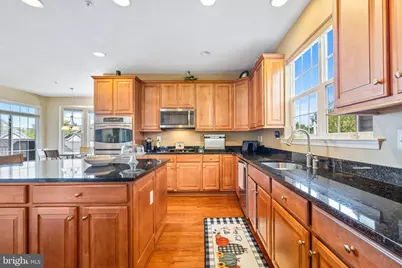
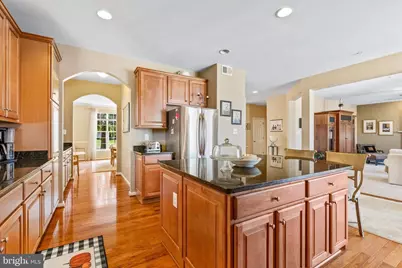
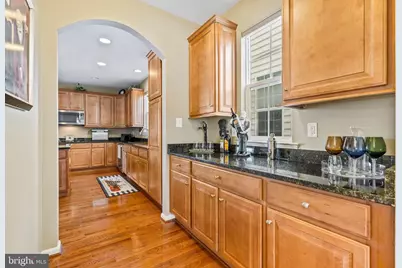
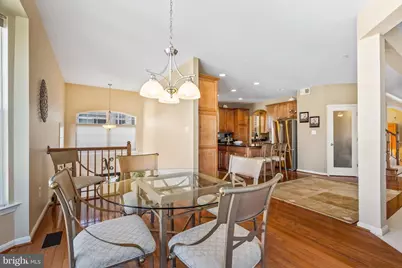
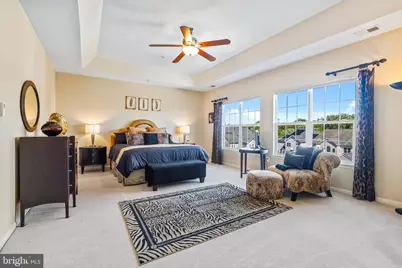
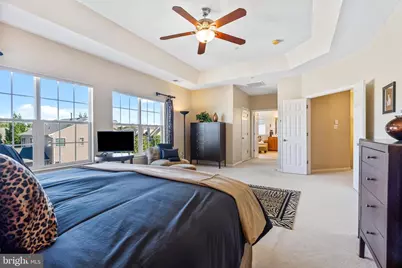
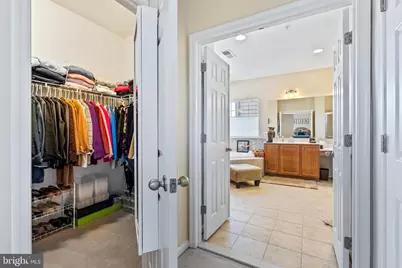
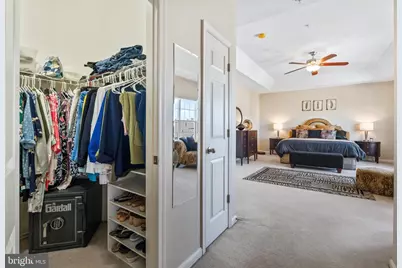
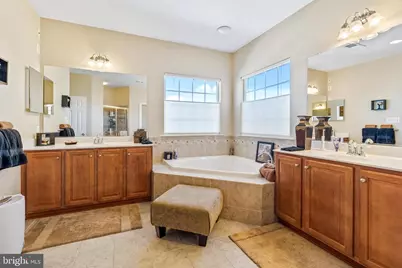
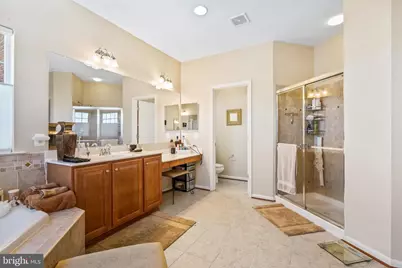
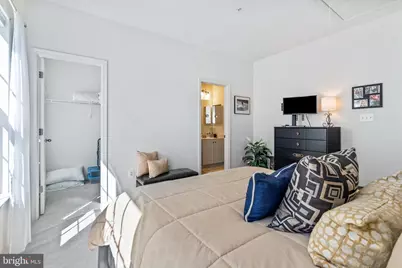
- Interior Features: Bathroom - Soaking Tub, Bathroom - Stall Shower, Breakfast Area, Butlers Pantry, Carpet, Ceiling Fan(s), Combination Kitchen/Dining, Dining Area, Family Room Off Kitchen, Floor Plan - Open, Formal/Separate Dining Room, Kitchen - Eat-In, Kitchen - Gourmet, Kitchen - Island, Pantry, Primary Bath(s), Recessed Lighting, Walk-in Closet(s), Wood Floors
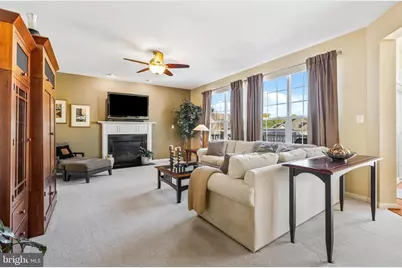
- Fireplace: Yes
- Number of Fireplaces: 1
- Fireplace(s): Gas/Propane
Rooms
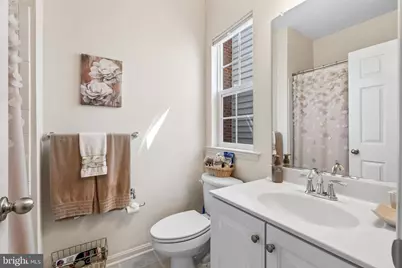
- Total Bathrooms: 5
- Full Bathrooms: 4
- Half Bathrooms: 1
- Upper Floor Baths: 3
- Upper - Full Baths: 3
- Main Floor Baths: 1
- Main - 1/2 Baths: 1
- Lower Floor Baths: 1
- Lower - Full Baths: 1
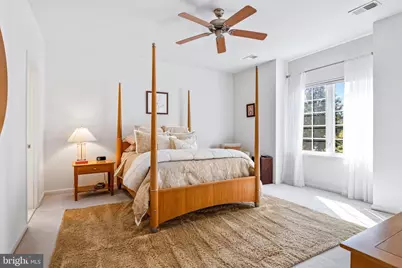
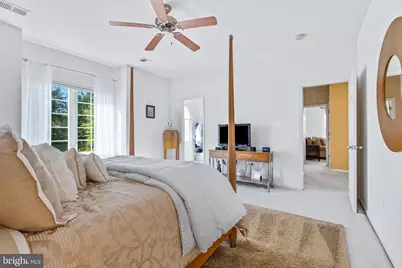
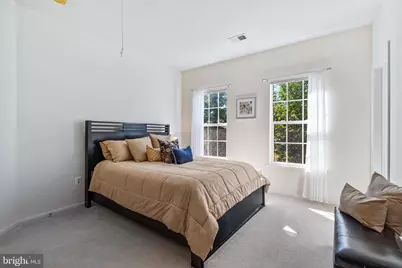
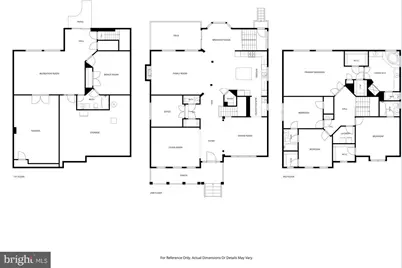
- Total Bedrooms: 4
- Bedrooms Upper: 4
Additional Information
- Shared Pool: Yes
- Pool: Yes
Parking
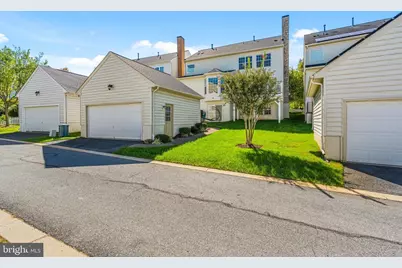
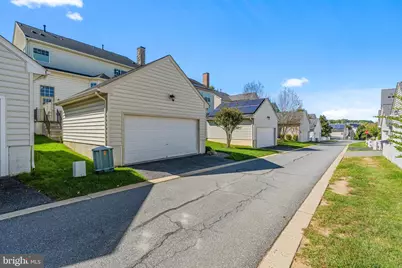
- Garage: Yes
- Garage Spaces: 2
- Total Spaces: 2
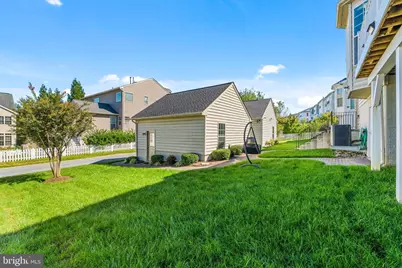
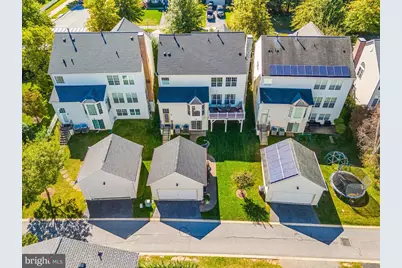
- Parking Type: Detached Garage, Driveway
- Garage Description: Covered Parking, Garage - Rear Entry
Location
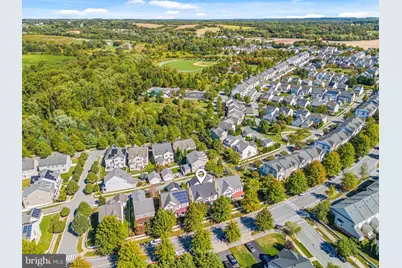
- County: MONTGOMERY
- Subdivision: ARORA HILLS
- Driving Directions: Turn Right onto Skylark Rd. End at 11903 Skylark Rd
School Information
- School District: Montgomery County Public Schools
Community
Heating & Cooling
- Central air: Yes
- Cooling Type: Central A/C
- Cooling Fuel: Electric
- Heating Type: Central
- Heating Fuel: Natural Gas
- Water Heater: Natural Gas
Utilities
- Sewer: Public Sewer
- Water: Public
Structural Information
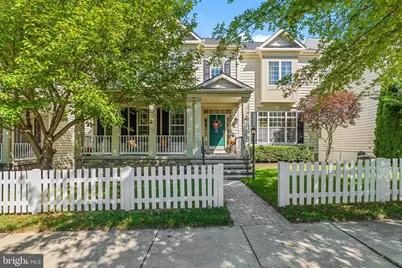
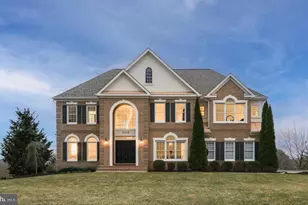
- Architectural Style: Colonial
- Structure Type: Detached
- Construction: Frame
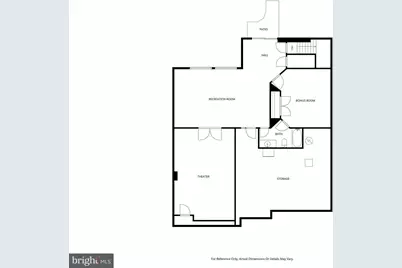
- Basement: Yes
- Basement Entrance: Yes
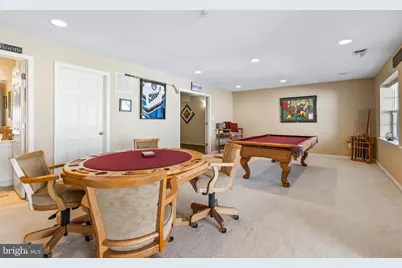
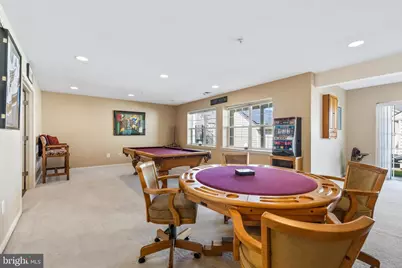
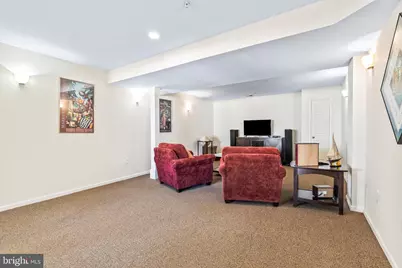
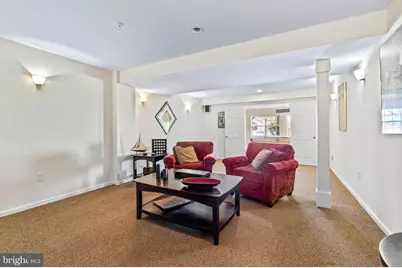
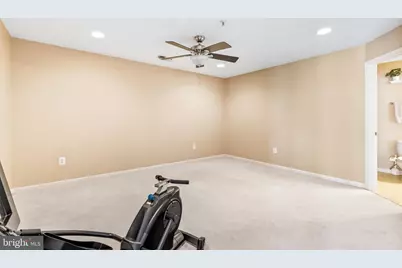
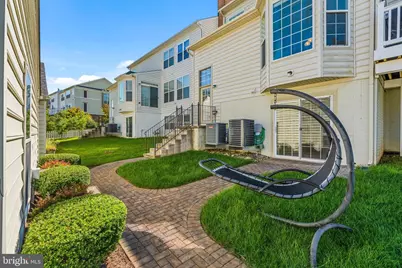
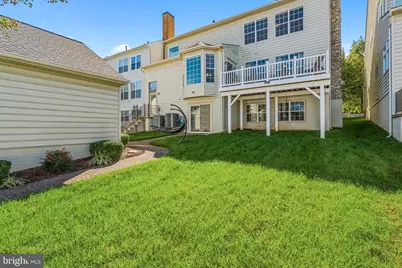
- Basement Desc.: Connecting Stairway, Full, Heated, Improved, Interior Access, Outside Entrance, Partially Finished, Rear Entrance, Sump Pump, Walkout Level, Windows
- Foundation: Permanent
- Roof: Architectural Shingle
- Walls/Ceilings: 9'+ Ceilings
- Stories Description: Lower 1, Main, Upper 1
- Square Feet: 5,721
- Sq. Ft. Source: Assessor
- Living Area: 4,644 Sq. Ft.
- Finished Above Grnd: 3,760 Sq. Ft.
- Finished Below Grnd: 884 Sq. Ft.
- Year Built: 2009
- Year Built Source: Assessor
Unit Information
Lot Features
- Lot Size (Acres): 0.13
- Lot Size (Sq. Ft.): 5,770
- Lot Size Source: Assessor
- Zoning: PD4
Financial Considerations
- Price Per Sq. Ft.: $246.01
- Association Fee: $102
- Assoc Fee Freq.: Monthly
- Assessment Year: 2026
- City/TownTax Freq: Annually
- County Tax: $9,911
- County Tax Freq: Annually
- Tax w/Assessment: $860,233
- Tax Amount: $10,477
- Tax Year: 2026
- Tax Total Finished Sq. Ft.: 4644
Disclosures and Reports
- Ownership: Fee Simple
- Lot Number: 37
Listed by Iron Valley Real Estate Crossroads, Frederick Squires Genau III