No photo available
$910,000
Property Description
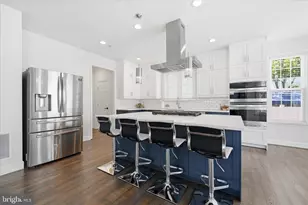
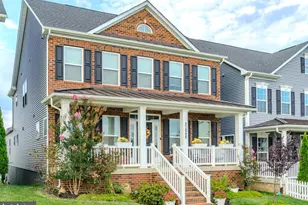
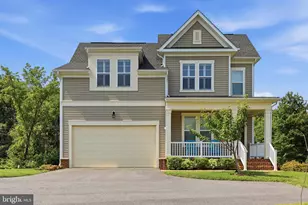
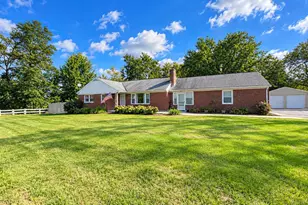
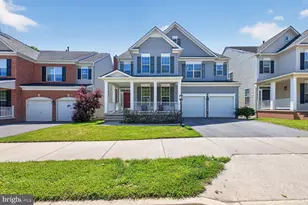
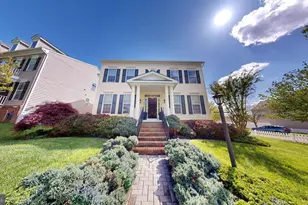
Pristine 5 Bedroom Colonial backing to woods with rarely available large & level backyard with a playground set. This spacious home features 5 bedrooms and 4.5 baths, a Primary bedroom with a walk-in closet and an updated spa-like Primary bath. A (2nd Primary bedroom), a new roof (2025), and the convenience of an upstairs laundry room. Main level with wood floors and crown moldings, has a spacious foyer, a dedicated office, a cozy living room, and a generous family room with a fireplace perfect for movie nights, playdates, or quiet evenings in. The gourmet kitchen is complete with two ovens, a gas cooktop, a butler's pantry, and ample space for cooking up memories. One of the home's standout features is the wall of windows overlooking serene woods, offering stunning views year-round and making it especially magical when the snow begins to fall. Enjoy a well-equipped attached two-car garage with ample storage racks, conveniently connected to a practical mudroom for everyday convenience. The spacious basement offers ample room for a pool table, home gym, entertainment zone, home theater, and wine storage-perfect for relaxing or hosting. Close to everything, including parks, pools, shopping, and major commuting routes.
Full Property Details
Full Property Details for 12313 Cherry Branch Dr
General
- Sold For: $910,000
- HOA FEE: $95/month
- Taxes: $6,073 (2018)
- Status: Closed
- Type: Single Family
- Source: BrightMLSMidAtlantic
- MLS ID: MDMC2252860
- Added to Site: 3 day(s) ago
Interior
- Interior Features: Breakfast Area, Butlers Pantry, Carpet, Chair Railings, Crown Moldings, Dining Area, Family Room Off Kitchen, Formal/Separate Dining Room, Kitchen - Island, Kitchen - Gourmet, Recessed Lighting, Upgraded Countertops, Walk-in Closet(s), Wet/Dry Bar, Window Treatments, Wood Floors
- Fireplace: Yes
- Number of Fireplaces: 1
- Fireplace(s): Fireplace - Glass Doors, Gas/Propane, Mantel(s)
- Appliances: Built-In Microwave, Cooktop, Dishwasher, Disposal, Dryer - Front Loading, Oven - Double, Oven - Wall, Washer - Front Loading
Rooms
Bathrooms
- Total Bathrooms: 5
- Full Bathrooms: 4
- Half Bathrooms: 1
- Main Floor Baths: 5
- Main - Full Baths: 4
- Main - 1/2 Baths: 1
Bedrooms
- Total Bedrooms: 5
- Bedrooms Main & Up: 5
Other Rooms
- Laundry: Upper Floor
Additional Information
- Shared Pool: Yes
- Pool: Yes
Exterior
- Exterior Features: Play Area, Play Equipment
- Porch/Patio/Deck: Deck(s)
Parking
- Garage: Yes
- Garage Spaces: 2
- Total Spaces: 2
- Parking Type: Attached Garage, Driveway
- Garage Description: Garage - Front Entry, Garage Door Opener, Inside Access
Location
- County: MONTGOMERY
- Subdivision: GREENWAY VILLAGE
- Driving Directions: From 270 exit 18 to Stringtown Rd, Right on Grand Elm St, Right on Piedmont Rd. Right on Skylark Rd, Right On Cherrybranch Dr. to house 12313 on the right.
School Information
- School District: Montgomery County Public Schools
Community
- Association: Yes
Heating & Cooling
- Central air: Yes
- Cooling Type: Central A/C
- Cooling Fuel: Electric
- Heating Type: Forced Air
- Heating Fuel: Natural Gas
- Water Heater: Natural Gas
Utilities
- Sewer: Public Sewer
- Water: Public
- Utility Description: Electric Available, Natural Gas Available, Sewer Available, Water Available, Other
Structural Information
- Architectural Style: Colonial
- Structure Type: Detached
- Construction: Vinyl Siding
- Basement: Yes
- Basement Desc.: Connecting Stairway, Fully Finished, Interior Access, Windows
- Foundation: Other
- Walls/Ceilings: 9'+ Ceilings, Tray Ceilings
- Stories Description: Main
- Square Feet: 5,182
- Sq. Ft. Source: Assessor
- Living Area: 4,448 Sq. Ft.
- Finished Above Grnd: 3,348 Sq. Ft.
- Finished Below Grnd: 1,100 Sq. Ft.
- Year Built: 2003
- Year Built Source: Estimated
- Property Condition: Very Good
Lot Features
- Property View: Trees/Woods
- Lot Size (Acres): 0.24
- Lot Size (Sq. Ft.): 10,409
- Lot Size Source: Estimated
- Zoning: PD4
Financial Considerations
- Price Per Sq. Ft.: $297.19
- Association Fee: $95
- Assoc Fee Freq.: Monthly
- Other Fee: $205
- Assessment Year: 2018
- City/TownTax Freq: Annually
- County Tax: $5,764
- County Tax Freq: Annually
- Tax w/Assessment: $521,800
- Tax Amount: $6,073
- Tax Year: 2018
- Terms: Standard Sale
- Tax Total Finished Sq. Ft.: 4448
Disclosures and Reports
- Ownership: Fee Simple
- Lot Number: 7
Listed by Sun Properties, Inc., Subbarayudu Jakkampudi
Sold by REMAX Platinum Realty, Richard F Mollel
Get Pre-Approved Today
Schools
Schools serving 12313 Cherry Branch Dr
School District:Montgomery County Public Schools, Gaithersburg, MD
| Name | Grades | Distance |
|---|---|---|
Wilson Wims Elementary School 12520 Blue Sky Drive, Clarksburg, MD 20871 | K-5 | 0.4 mi |
Hallie Wells Middle School 11701 Little Seneca Parkway, Clarksburg, MD 20871 | 6-8 | 1.3 mi |
Clarksburg High School 22500 Wims Road, Clarksburg, MD 20871 | 9-12 | 1.3 mi |
Disclaimer:
School attendance boundaries provided by ATTOM Data Solutions and are for reference only. Contact the school directly to verify enrollment eligibility.
Price & Sales History for 12313 Cherry Branch Dr
Date
Details
Price
Change
Source
8/12/2026
Sold
$910,000
—
MLS
Disclaimer: Historical sales information is derived from public records provided by the county offices. Information is not guaranteed and should be independently verified.

12313 Cherry Branch Drive, Clarksburg, MD 20871 (MLS# MDMC2252860) is a Single Family property that was sold at $910,000 on August 12, 2026. Want to learn more about 12313 Cherry Branch Drive? Do you have questions about finding other Single Family real estate for sale in Clarksburg? You can browse all Clarksburg real estate or contact a Coldwell Banker agent to request more information.