This is a carousel with tiles that activate property listing cards. Use the previous and next buttons to navigate.
1/1
$1,015,000
This is a carousel with tiles that activate property listing cards. Use the previous and next buttons to navigate.
1/1
Property Description
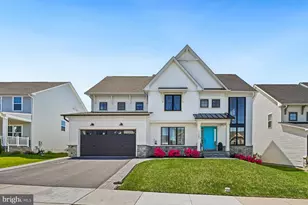
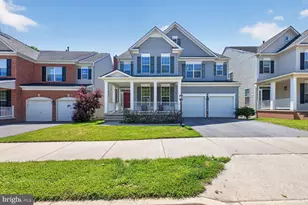
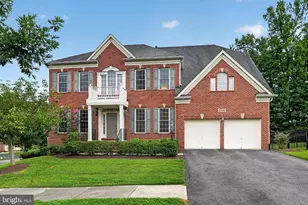
Welcome to 12333 Cherry Branch Drive, a stunning residence nestled in the vibrant and highly sought-after Clarksburg community. Boasting over 5,500 square feet of beautifully finished living space across three levels, this exceptional home backs to a serene conservation area, offering both privacy and picturesque views. Step onto the inviting front porch and into a grand two-story foyer that sets the tone for the elegance found throughout. The main level features gleaming hardwood floors and an abundance of natural light streaming through expansive windows. Formal living and dining rooms showcase refined details, including crown molding and a tray ceiling. The space is perfect for hosting memorable gatherings. At the heart of the home, the gourmet eat-in kitchen is equipped with custom cabinetry, a butler's pantry, stainless steel appliances including a double oven and gas cooktop, and a tiered island with breakfast bar seating. The adjacent dining area opens seamlessly to a stunning enclosed porch with a vaulted ceiling and tranquil views of the mature tree line, with direct access to the outdoor deck ideal for indoor-outdoor living. The kitchen flows effortlessly into a dramatic two-story family room, highlighted by a floor-to-ceiling stone fireplace and atrium windows that flood the space with light. A private home office, powder room, and mudroom with garage access complete the main level. Upstairs, the spacious bedroom level offers four generously sized bedrooms and three full bathrooms. The luxurious primary suite is a true retreat, featuring a tray ceiling, private sitting room, dual walk-in closets, and a spa-inspired ensuite bath with soaking tub, glass-enclosed shower, dual vanities, and dressing area. A junior suite with its own private bath and walk-in closet provides added comfort, while two additional bedrooms share a well-appointed Jack-and-Jill bath. The fully finished lower level expands your living space with a large recreation room complete with built-in shelving, perfect for entertaining, relaxing, or creating a custom space to fit your needs. This level also includes an additional bedroom and full bath, along with walk-out access to a stone patio and backyard. Ideally located within walking distance to community amenities and just minutes from Clarksburg Village Center, featuring shopping, dining, and everyday conveniences, this home also offers easy access to major commuter routes and transit options. This is the perfect blend of space, style, and location. Schedule a showing today!
Full Property Details
Full Property Details for 12333 Cherry Branch Dr
General
- Sold For: $1,015,000
- HOA FEE: $101/month
- Taxes: $9,508 (2025)
- Status: Closed
- Type: Single Family
- Source: BrightMLSMidAtlantic
- MLS ID: MDMC2226950
- Added to Site: 91 day(s) ago
Interior
- Interior Features: Attic
- Fireplace: Yes
- Number of Fireplaces: 1
- Fireplace(s): Gas/Propane
- Appliances: Cooktop, Oven - Wall, Microwave, Refrigerator, Icemaker, Dishwasher, Disposal, Washer, Dryer
- Flooring: Wood, Carpet, Ceramic Tile
Rooms
Bathrooms
- Total Bathrooms: 5
- Full Bathrooms: 4
- Half Bathrooms: 1
- Upper Floor Baths: 3
- Upper - Full Baths: 3
- Main Floor Baths: 1
- Main - 1/2 Baths: 1
- Lower Floor Baths: 1
- Lower - Full Baths: 1
Bedrooms
- Total Bedrooms: 5
- Bedrooms Upper: 4
- Bedrooms Lower: 1
Other Rooms
- Laundry: Upper Floor
Additional Information
- Shared Amenities: Common Grounds, Jog/Walk Path, Tot Lots/Playground, Swimming Pool, Tennis Courts, Basketball Courts, Club House
- Shared Pool: Yes
- Pool: Yes
- Security/Safety: Electric Alarm
Exterior
- Exterior Features: Extensive Hardscape, Exterior Lighting
- Porch/Patio/Deck: Deck(s), Patio(s)
Parking
- Garage: Yes
- Garage Spaces: 2
- Total Spaces: 2
- Parking Features: Asphalt Driveway
- Parking Type: Driveway, Attached Garage
- Garage Description: Garage - Front Entry
Location
- County: MONTGOMERY
- Subdivision: GREENWAY VILLAGE
- Driving Directions: Use Map/GPS.
School Information
- School District: Montgomery County Public Schools
- Elementary School: Wilson Wims
- Middle School: Hallie Wells Middle
- High School: Clarksburg
Community
- Association: Yes
- Assoc. Fees Include: Common Area Maintenance, Trash, Snow Removal, Pool(s), Management
- Pets Allowed: Yes
- Pets: No Pet Restrictions
Heating & Cooling
- Central air: Yes
- Cooling Type: Central A/C, Ceiling Fan(s)
- Cooling Fuel: Electric
- Heating Type: Forced Air
- Heating Fuel: Natural Gas
- Water Heater: Natural Gas
Utilities
- Sewer: Public Sewer
- Water: Public
Structural Information
- Architectural Style: Colonial
- Structure Type: Detached
- Construction: Stone, HardiPlank Type
- Basement: Yes
- Basement Desc.: Fully Finished, Walkout Level
- Foundation: Other
- Roof: Shingle
- Walls/Ceilings: Dry Wall, High, 2 Story Ceilings
- Windows: Double Pane, Energy Efficient
- Stories Description: Lower 1, Main, Upper 1
- Square Feet: 5,538
- Sq. Ft. Source: Estimated
- Living Area: 5,538 Sq. Ft.
- Finished Above Grnd: 3,812 Sq. Ft.
- Finished Below Grnd: 1,726 Sq. Ft.
- Year Built: 2004
- Year Built Source: Assessor
- Property Condition: Good
Unit Information
Unit 1
- Bathrooms-Lower: 1
- Bedrooms-Lower: 1
Lot Features
- Property View: Trees/Woods, Street
- Lot Size (Acres): 0.16
- Lot Size (Sq. Ft.): 6,893
- Lot Size Source: Assessor
- Zoning: PD4
Financial Considerations
- Price Per Sq. Ft.: $261.02
- Association Fee: $101
- Assoc Fee Freq.: Monthly
- Assessment Year: 2026
- City/TownTax Freq: Annually
- County Tax: $8,974
- County Tax Freq: Annually
- Tax w/Assessment: $811,500
- Tax Amount: $9,508
- Tax Year: 2025
- Terms: Standard Sale
- Tax Total Finished Sq. Ft.: 5012
Disclosures and Reports
- Ownership: Fee Simple
- Inclusions: Cooktop, Wall Oven, Microwave, Refrigerator w/ Ice Maker, Dishwasher, Disposal, Washer, Dryer, Alarm System, Video Doorbell-As Is, Ceiling Fans-6, Window Treatments, Garage Door Opener, Garage Door Remote/Fob, Radon Remediation System.
- Lot Number: 17
Listed by RE/MAX Realty Group, Nathan B Dart
Sold by Unrepresented, Unrepresented

Get Pre-Approved Today
Schools
Schools serving 12333 Cherry Branch Dr
School District:Montgomery County Public Schools, Gaithersburg, MD
| Name | Grades | Distance |
|---|---|---|
Wilson Wims Elementary School 12520 Blue Sky Drive, Clarksburg, MD 20871 | K-5 | 0.3 mi |
Hallie Wells Middle School 11701 Little Seneca Parkway, Clarksburg, MD 20871 | 6-8 | 1.3 mi |
Clarksburg High School 22500 Wims Road, Clarksburg, MD 20871 | 9-12 | 1.1 mi |
Disclaimer:
School attendance boundaries provided by ATTOM Data Solutions and are for reference only. Contact the school directly to verify enrollment eligibility.
Price & Sales History for 12333 Cherry Branch Dr
Date
Details
Price
Change
Source
6/30/2026
Sold
$1,015,000
2.01%
MLS
5/13/2026
Price Reduced
$995,000
-2.93%
MLS
4/14/2026
Listed
$1,025,000
—
MLS
Disclaimer: Historical sales information is derived from public records provided by the county offices. Information is not guaranteed and should be independently verified.
12333 Cherry Branch Drive, Clarksburg, MD 20871 (MLS# MDMC2226950) is a Single Family property that was sold at $1,015,000 on June 30, 2026. Want to learn more about 12333 Cherry Branch Drive? Do you have questions about finding other Single Family real estate for sale in Clarksburg? You can browse all Clarksburg real estate or contact a Coldwell Banker agent to request more information.