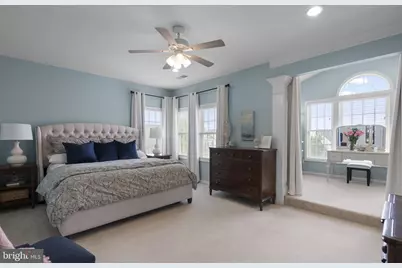
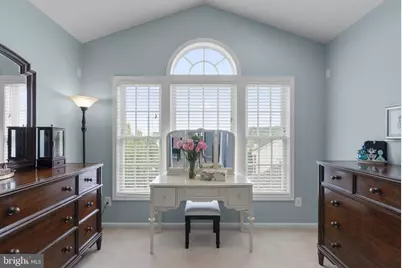
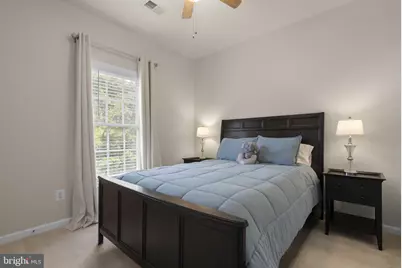
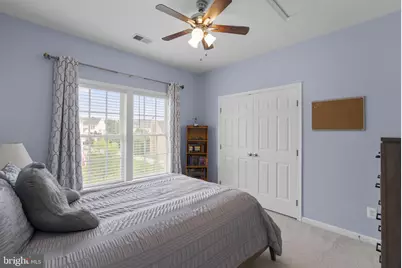
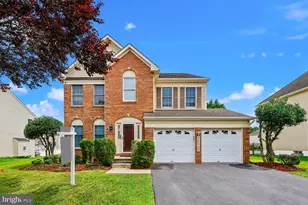
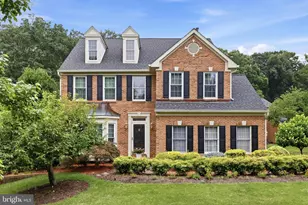
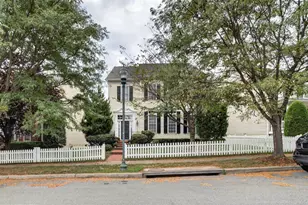
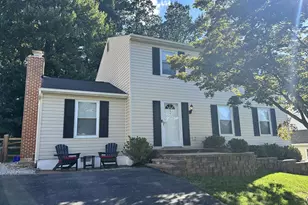
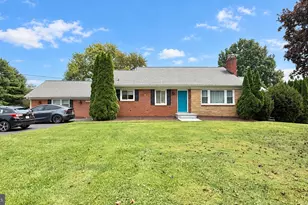
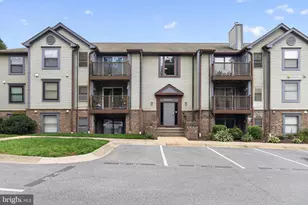
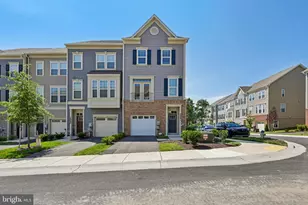
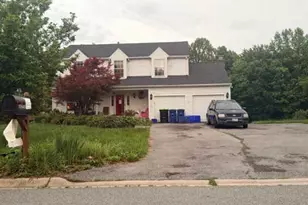
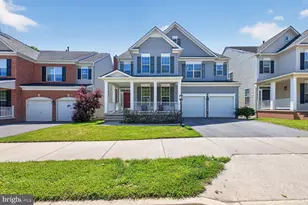
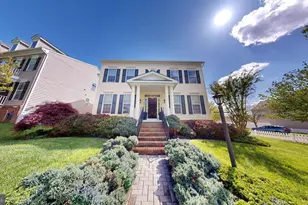
Full Property Details for 12316 Cherry Branch Dr
General
- Price: $875,000
- HOA FEE: $102/month
- Taxes: $535 (2026)
- Status: Active
- Type: Single Family
- Source: BrightMLSMidAtlantic
- MLS ID: MDMC2256088
- Updated: Today (9/17/2026)
- Added to Site: Today
Interior
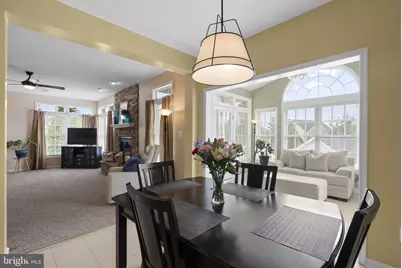
- Fireplace: Yes
- Number of Fireplaces: 1
- Fireplace(s): Gas/Propane
Rooms
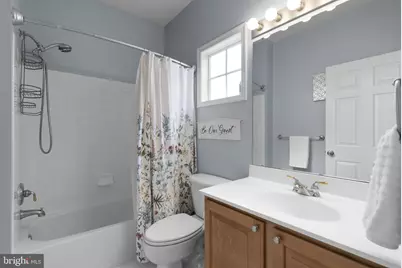
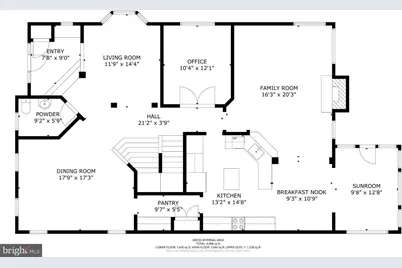
- Total Bathrooms: 5
- Full Bathrooms: 4
- Half Bathrooms: 1
- Upper Floor Baths: 3
- Upper - Full Baths: 3
- Main Floor Baths: 1
- Main - 1/2 Baths: 1
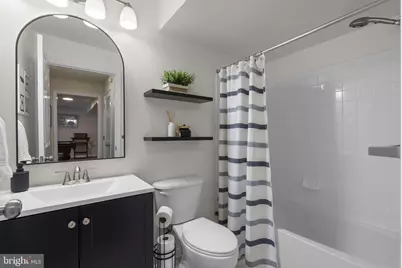
- Lower Floor Baths: 1
- Lower - Full Baths: 1
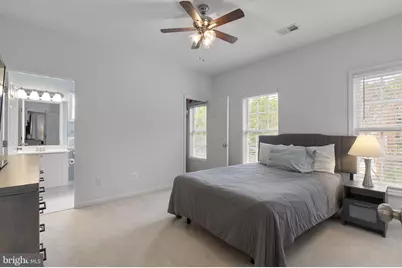
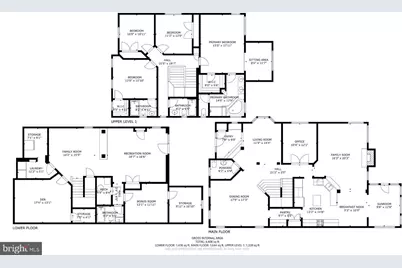
- Total Bedrooms: 4
- Bedrooms Upper: 4
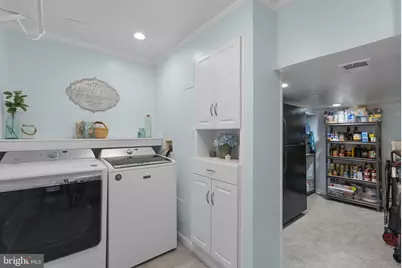
- Laundry: Basement, Dryer In Unit, Washer In Unit
Additional Information
- Shared Amenities: Club House, Jog/Walk Path, Pool - Outdoor, Swimming Pool, Tot Lots/Playground
- Shared Pool: Yes
- Pool: Yes
Exterior
- Exterior Features: Extensive Hardscape, Exterior Lighting, Sidewalks, Bump-outs
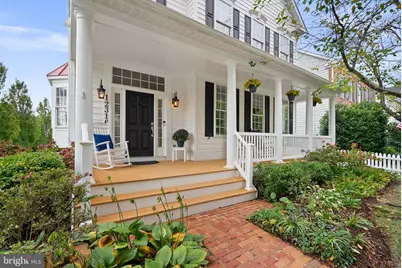
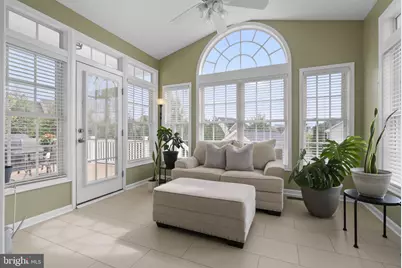
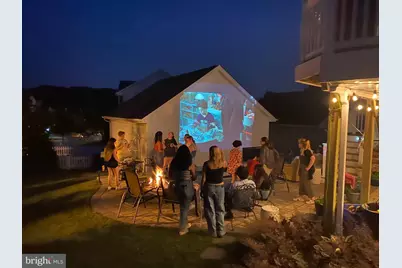
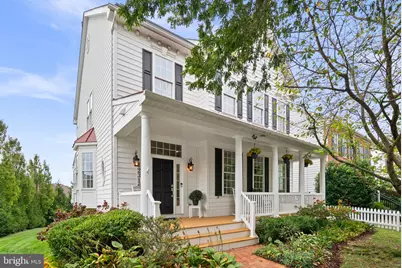
- Porch/Patio/Deck: Deck(s), Patio(s), Porch(es)
Parking
- Garage: Yes
- Garage Spaces: 2
- Total Spaces: 2
- Parking Type: Detached Garage, On Street
- Garage Description: Garage - Rear Entry, Garage Door Opener
Location
- County: MONTGOMERY
- Subdivision: ARORA HILLS
- Driving Directions: Skylark Rd. to Cherry Branch Dr. Home on left.
School Information
- School District: Montgomery County Public Schools
- Elementary School: Wilson Wims
- Middle School: Hallie Wells Middle
- High School: Clarksburg
Community
- Association: Yes
- Assoc. Fees Include: Pool(s), Trash, Common Area Maintenance, Management
Heating & Cooling
- Central air: Yes
- Cooling Type: Central A/C
- Cooling Fuel: Electric
- Heating Type: Forced Air, Heat Pump(s)
- Heating Fuel: Natural Gas
- Water Heater: Natural Gas
Utilities
- Sewer: Public Sewer
- Water: Public
Structural Information
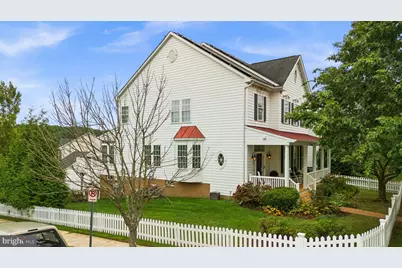
- Architectural Style: Colonial
- Structure Type: Detached
- Construction: Vinyl Siding
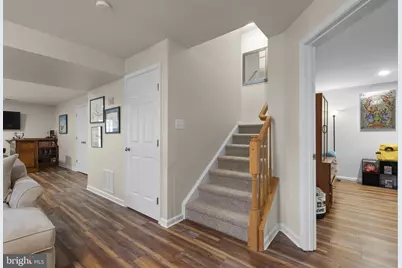
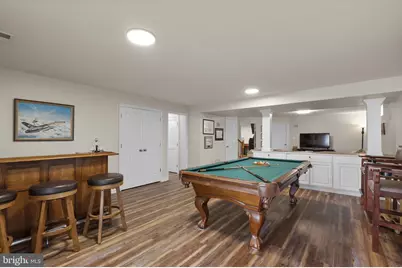
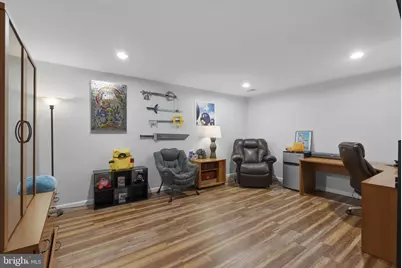
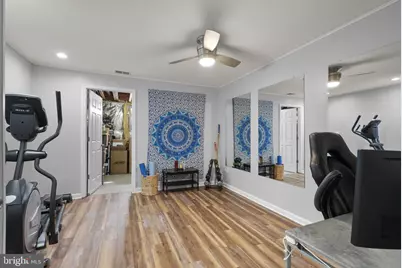
- Basement: Yes
- Basement Entrance: Yes
- Basement Desc.: Fully Finished, Outside Entrance, Walkout Level, Heated, Interior Access
- Foundation: Concrete Perimeter
- Stories Description: Lower 1, Main, Upper 1
- Square Feet: 4,615
- Sq. Ft. Source: Estimated
- Living Area: 4,615 Sq. Ft.
- Finished Above Grnd: 3,179 Sq. Ft.
- Finished Below Grnd: 1,436 Sq. Ft.
- Year Built: 2004
- Year Built Source: Assessor
Unit Information
Lot Features
- Lot Size (Acres): 0.18
- Lot Size (Sq. Ft.): 7,871
- Lot Size Source: Assessor
- Zoning: PD4
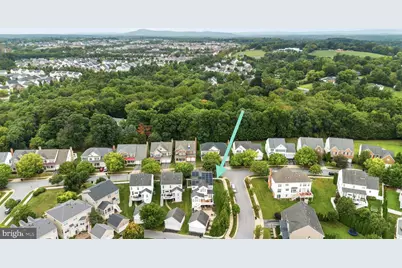
- Lot Description: Corner, Landscaping
- Fencing (Description): Fully
Financial Considerations
- Price Per Sq. Ft.: $275.24
- Association Fee: $102
- Assoc Fee Freq.: Monthly
- Assessment Year: 2026
- City/TownTax Freq: Annually
- County Tax Freq: Annually
- Tax w/Assessment: $835,167
- Tax Amount: $535
- Tax Year: 2026
Disclosures and Reports
- Ownership: Fee Simple
- Lot Number: 23
Listed by RE/MAX Town Center, Donna L Pfeiffer