This is a carousel with tiles that activate property listing cards. Use the previous and next buttons to navigate.
1/1
$995,000
This is a carousel with tiles that activate property listing cards. Use the previous and next buttons to navigate.
1/1
Property Description
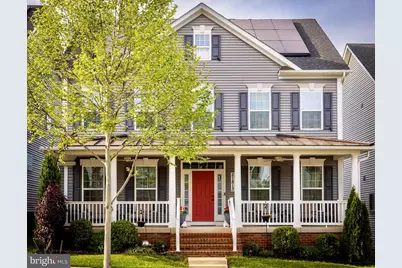
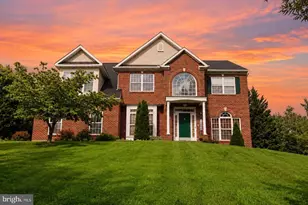
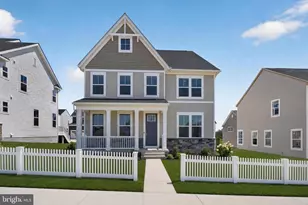
Truly better than new, this stunning contemporary Clarksburg home, built in 2020, is loaded with thoughtful upgrades, designer finishes, and exceptional indoor-outdoor living. With over 5,276 finished square feet, this rare model features a walkout basement leading to a private backyard retreat that feels like your own luxury resort. Relax to the soothing sound of the koi pond waterfall, entertain under the covered patio dining area, or enjoy the expansive upper deck with stairs connecting both outdoor spaces seamlessly. Owned solar panels help keep electric bills incredibly low, and the attached two-car garage includes an electric vehicle charger. The welcoming covered front porch adds classic charm and everyday comfort. Inside, the dramatic hardwood waterfall staircase with wrought iron balusters makes an unforgettable first impression. Rich hardwood flooring flows throughout the main level, where the formal living and dining rooms elegantly frame the foyer. A private main-level office with glass French doors provides the perfect work-from-home setup. Rarely found, this home offers two primary en-suites, including a desirable main-level primary suite and an additional luxurious upper-level primary suite. Designed for both everyday living and entertaining, the centerpiece of the home is the expansive open-concept gourmet kitchen, family room, and stunning dining area. The kitchen is beautifully appointed with granite countertops, tiled backsplash, a massive center island with breakfast bar seating, double wall ovens, a newer refrigerator, walk-in pantry, and an impressive bank of buffet and glass-front display cabinetry. A convenient butler's beverage bar adds both style and functionality. Upstairs, the elegant primary ensuite features two walk-in closets, double vanities, a soaking tub, and a tiled shower. An ensuite secondary bedroom, plus two additional generously sized bedrooms connected by a hall bath, complete the upper level. The bright walkout lower level offers exceptional flexible living space, including a spacious rec room, gym area, guest or game room with doors, and a full bath. Step directly outside to the fully fenced backyard oasis where the tranquil waterfall and koi pond create a peaceful setting guaranteed to melt away stress. Additional highlights include dual-zone HVAC, contemporary finishes throughout, upgraded lighting, and an ideal location just minutes to I-270, Black Hill Regional Park, shopping, and the community pool. Beautifully maintained and thoughtfully upgraded throughout, this elegant home offers the rare opportunity to simply move in, relax, and enjoy every detail already completed for you.
Full Property Details
Full Property Details for 21813 Woodcock Wy
General
- Sold For: $995,000
- HOA FEE: $110/month
- Taxes: $10,885 (2025)
- Status: Closed
- Type: Single Family
- Source: BrightMLSMidAtlantic
- MLS ID: MDMC2236092
- Added to Site: 54 day(s) ago
Interior
- Fireplace: Yes
- Number of Fireplaces: 1
- Fireplace(s): Gas/Propane
Rooms
Bathrooms
- Total Bathrooms: 6
- Full Bathrooms: 5
- Half Bathrooms: 1
- Upper Floor Baths: 3
- Upper - Full Baths: 3
- Main Floor Baths: 2
- Main - Full Baths: 1
- Main - 1/2 Baths: 1
- Lower Floor Baths: 1
- Lower - Full Baths: 1
Bedrooms
- Total Bedrooms: 5
- Bedrooms Upper: 4
- Bedrooms Main & Up: 1
Other Rooms
- Laundry: Upper Floor, Washer In Unit, Dryer In Unit
Additional Information
- Shared Amenities: Club House, Pool - Outdoor, Tot Lots/Playground
- Shared Pool: Yes
- Pool: Yes
Parking
- Garage: Yes
- Garage Spaces: 2
- Total Spaces: 4
- Parking Features: Electric Vehicle Charging Station(s)
- Parking Type: Attached Garage, Driveway
- Garage Description: Garage Door Opener, Garage - Rear Entry, Inside Access
Location
- County: MONTGOMERY
- Subdivision: CABIN BRANCH
- Driving Directions: W. Old Baltimore Rd. to Gull St. First Left onto Woodcock Way. Home is on the right 21813 Woodcock Way, Welcome!
School Information
- School District: Montgomery County Public Schools
- Elementary School: Cabin Branch
- Middle School: Neelsville
- High School: Seneca Valley
Community
- Association: Yes
- Assoc. Fees Include: Common Area Maintenance, Lawn Care Front, Management, Pool(s), Trash
Heating & Cooling
- Central air: Yes
- Cooling Type: Central A/C
- Cooling Fuel: Electric
- Heating Type: Forced Air
- Heating Fuel: Natural Gas
- Water Heater: Natural Gas
Utilities
- Sewer: Public Sewer
- Water: Public
Structural Information
- Architectural Style: Contemporary
- Structure Type: Detached
- Construction: Vinyl Siding
- Basement: Yes
- Basement Entrance: Yes
- Basement Desc.: Fully Finished, Outside Entrance, Walkout Level
- Foundation: Concrete Perimeter
- Stories Description: Lower 1, Main, Upper 1
- Square Feet: 5,564
- Sq. Ft. Source: Assessor
- Living Area: 5,276 Sq. Ft.
- Finished Above Grnd: 3,876 Sq. Ft.
- Finished Below Grnd: 1,400 Sq. Ft.
- Year Built: 2020
- Year Built Source: Assessor
Unit Information
Unit 1
- Bathrooms-Lower: 1
Lot Features
- Lot Size (Acres): 0.11
- Lot Size (Sq. Ft.): 4,988
- Lot Size Source: Assessor
- Zoning: CRT0.
- Fencing (Description): Fully
Green Features
- Energy Generation: PV Solar Array(s) Owned
Financial Considerations
- Price Per Sq. Ft.: $256.71
- Association Fee: $110
- Assoc Fee Freq.: Monthly
- Assessment Year: 2026
- City/TownTax Freq: Annually
- County Tax: $10,350
- County Tax Freq: Annually
- Tax w/Assessment: $975,800
- Tax Amount: $10,885
- Tax Year: 2025
- Terms: Standard Sale
- Tax Total Finished Sq. Ft.: 5276
Disclosures and Reports
- Ownership: Fee Simple
- Lot Number: 21
Listed by RE/MAX Town Center, Donna L Pfeiffer
Sold by HomeSmart, Dipal Bhuva

Get Pre-Approved Today
Schools
Schools serving 21813 Woodcock Wy
School District:Montgomery County Public Schools, Gaithersburg, MD
| Name | Grades | Distance |
|---|---|---|
Neelsville Middle School 11700 Neelsville Church Road, Germantown, MD 20876 | 6-8 | 3.2 mi |
Seneca Valley High School 19401 Crystal Rock Drive, Germantown, MD 20874 | 9-12 | 3.2 mi |
Disclaimer:
School attendance boundaries provided by ATTOM Data Solutions and are for reference only. Contact the school directly to verify enrollment eligibility.
Price & Sales History for 21813 Woodcock Wy
Date
Details
Price
Change
Source
6/24/2026
Sold
$995,000
—
MLS
5/20/2026
Listed
$995,000
—
MLS
Disclaimer: Historical sales information is derived from public records provided by the county offices. Information is not guaranteed and should be independently verified.
21813 Woodcock Way, Clarksburg, MD 20871 (MLS# MDMC2236092) is a Single Family property that was sold at $995,000 on June 24, 2026. Want to learn more about 21813 Woodcock Way? Do you have questions about finding other Single Family real estate for sale in Clarksburg? You can browse all Clarksburg real estate or contact a Coldwell Banker agent to request more information.