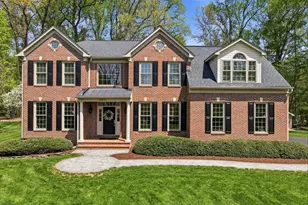
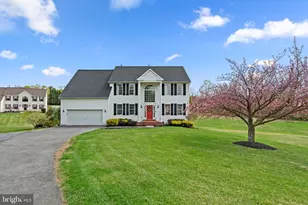
Full Property Details for 25013 Glade Valley Terrace
General
- Price: $1,024,995
- HOA FEE: $265/month
- Taxes: (2026)
- Status: Active
- Type: Single Family
- Source: BrightMLSMidAtlantic
- MLS ID: MDMC2243582
- Updated: 9/21/2026
- Added to Site: 103 day(s) ago
Interior
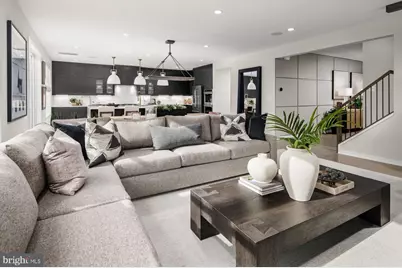
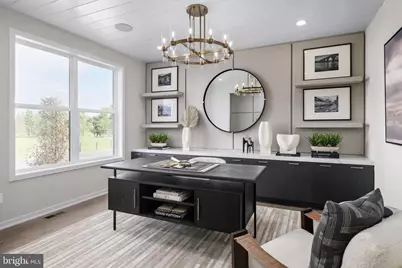
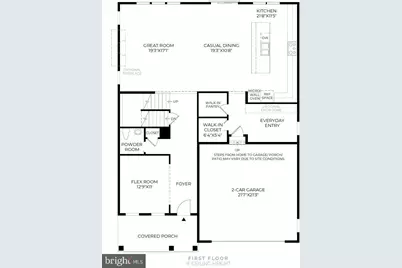
- Rooms/Areas: Dining Room, Primary Bedroom, Bedroom 2, Bedroom 3, Bedroom 4, Kitchen, Den, Basement, Foyer, Great Room
- Interior Features: Attic, Formal/Separate Dining Room, Pantry, Family Room Off Kitchen, Kitchen - Gourmet, Kitchen - Island
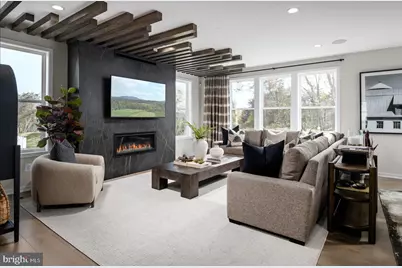
- Fireplace: Yes
- Number of Fireplaces: 2
- Fireplace(s): Gas/Propane, Mantel(s), Stone
- Appliances: Dishwasher, Disposal, Exhaust Fan, Icemaker, Microwave, Oven/Range - Gas, Range Hood, Refrigerator, Six Burner Stove
- Flooring: Carpet, Hardwood, Luxury Vinyl Plank
Rooms
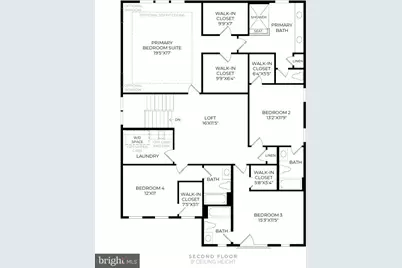
- Total Bathrooms: 5
- Full Bathrooms: 4
- Half Bathrooms: 1
- Upper Floor Baths: 4
- Upper - Full Baths: 4
- Main Floor Baths: 1
- Main - 1/2 Baths: 1
- Total Bedrooms: 4
- Bedrooms Upper: 4
- Laundry: Hookup, Upper Floor
Additional Information
- Shared Amenities: Tot Lots/Playground
- Security/Safety: Smoke Detector
Exterior
- Exterior Features: Exterior Lighting, Sidewalks
Parking
- Garage: Yes
- Garage Spaces: 2
- Total Spaces: 4
- Parking Features: Private, Paved Driveway
- Parking Type: Attached Garage, Driveway
- Garage Description: Additional Storage Area, Garage - Front Entry, Garage Door Opener, Covered Parking
Location
- County: MONTGOMERY
- Subdivision: KINGS VALLEY VIEW
- Driving Directions: Head northwest on I-270 N Take exit 18 to merge onto MD-121 N/Clarksburg Rd toward Clarksburg Continue straight onto Stringtown Rd Stringtown Rd turns slightly right and becomes Stringtown Rd Turn right onto Kings Valley Rd
School Information
- School District: Montgomery County Public Schools
- Elementary School: Lois P. Rockwell
- Middle School: John T. Baker
- High School: Damascus
Community
- Association: Yes
- Assoc. Fees Include: Snow Removal, Common Area Maintenance, Trash
Heating & Cooling
- Central air: Yes
- Cooling Type: Central A/C, Zoned
- Cooling Fuel: Electric
- Heating Type: Forced Air, Zoned, Programmable Thermostat
- Heating Fuel: Natural Gas
- Water Heater: Natural Gas, Tankless
Utilities
- Sewer: Public Septic, Public Sewer
- Water: Public
- Utility Description: Cable TV Available, Electric Available, Natural Gas Available, Phone Available, Sewer Available, Under Ground, Water Available
Structural Information
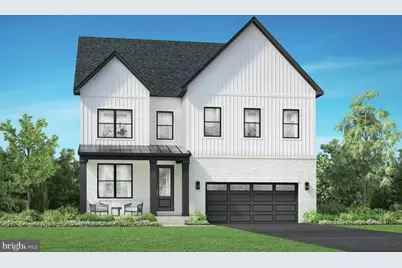
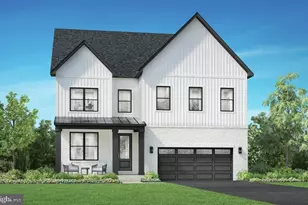
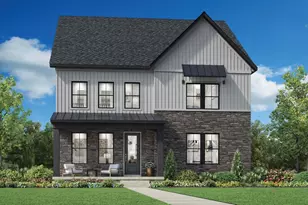
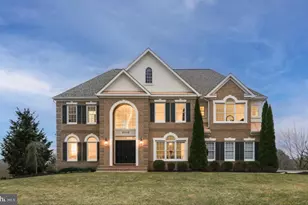
- Architectural Style: Contemporary
- Structure Type: Detached
- Architect: Toll Brothers
- Model: Konni Fairview
- Construction: Brick Front, Frame, Rough-In Plumbing, Spray Foam Insulation, Vinyl Siding
- Basement: Yes
- Basement Desc.: Interior Access, Partial, Poured Concrete, Rough Bath Plumb, Space For Rooms, Sump Pump, Unfinished, Walkout Level, Water Proofing System, Windows
- Foundation: Concrete Perimeter, Passive Radon Mitigation, Slab
- Roof: Architectural Shingle, Metal
- Walls/Ceilings: 9'+ Ceilings, Dry Wall
- Doors: Sliding Glass
- Stories/Levels: 3
- Stories Description: Main, Upper 1
- Square Feet: 4,585
- Sq. Ft. Source: Estimated
- Living Area: 3,493 Sq. Ft.
- Finished Above Grnd: 3,493 Sq. Ft.
- Year Built: 2026
- Year Built Source: Estimated
- Property Condition: Excellent
Lot Features
- Property View: Street, Other
- Lot Size (Acres): 0.21
- Lot Size (Sq. Ft.): 9,000
- Lot Size Source: Estimated
- Lot Description: Premium, Landscaping, Level
Financial Considerations
- Price Per Sq. Ft.: $293.44
- Association Fee: $265
- Assoc Fee Freq.: Monthly
- Tax Year: 2026
Disclosures and Reports
- Ownership: Fee Simple
- Lot Number: 16
Listed by Toll MD Realty, LLC, Jonathan E. Rundlett