This is a carousel with tiles that activate property listing cards. Use the previous and next buttons to navigate.
1/1
$1,125,000
This is a carousel with tiles that activate property listing cards. Use the previous and next buttons to navigate.
1/1
Property Description
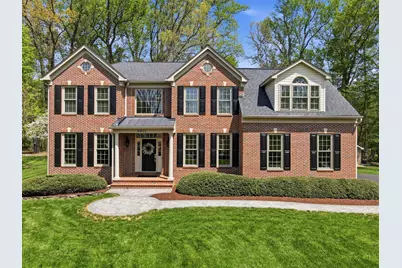
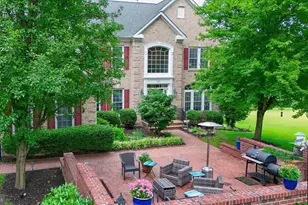
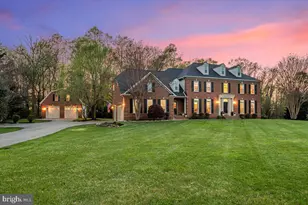
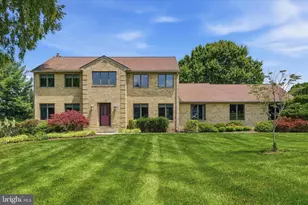
Welcome to this exquisitely appointed home, featuring stunning updates throughout and enhanced by valuable long-term warranties for added peace of mind. Nestled on a picturesque lot surrounded by mature trees and lush landscaping, this exquisitely updated home blends timeless design, thoughtful craftsmanship, and exceptional indoor-outdoor living. Step inside to a beautifully designed main level showcasing a grand living room anchored by a striking stone gas fireplace, creating a warm and inviting focal point. Additional spaces include a distinguished piano room, a private office, and a formal dining room that flows seamlessly into the newly renovated kitchen. The kitchen features brand-new finishes, including updated countertops, cabinetry, and appliances, all complemented by an active service contract for continued care and maintenance. A well-appointed main-level bedroom suite, complete with a walk-in closet and full bath, provides an ideal setup for guests or multi-generational living. Fresh, neutral paint, along with white oak flooring, adds a cohesive, modern feel throughout. The laundry room has also been redesigned to enhance both functionality and style. Upstairs, the expansive primary suite serves as a true retreat, highlighted by a beautifully remodeled primary bathroom and a relaxing sitting area. Additional upper-level bedrooms feature new carpeting, accompanied by updated bathrooms that offer both comfort and style. The flex room/office can easily be converted to another bedroom! The fully finished walk-up lower level expands the home's living space, featuring a beautifully designed full bath with a deep-soaking tub, perfect for unwinding. A dedicated storage rack system adds convenience and organization. Outdoors, the home continues to impress with a brand-new resurfaced driveway, a low maintenance Trex deck, and an elegant stone patio that opens to an expansive yard, ideal for entertaining or quiet enjoyment. The tree-lined homesite backing to tranquil woods provides a rare sense of privacy. The owners have even created a lovely private nature path you will love for years to come. A spacious two-car attached garage completes the home. Significant value-added features include a 40-year roof warranty, a lifetime transferable warranty on the windows, and a service contract on the kitchen appliances, offering both luxury and confidence in ownership. Major updates include: Kitchen renovation (2025), remodeled primary bathroom (2026), driveway resurfacing (2026), updated laundry room (2025), Trex deck (2023), stone patio (2023), windows (2021), HVAC (2020), and water heater (2020). Don't miss the opportunity to own this exceptional home!
Full Property Details
Full Property Details for 9611 Low Meadow Dr
General
- Sold For: $1,125,000
- Taxes: $9,417 (2025)
- Status: Closed
- Type: Single Family
- Source: BrightMLSMidAtlantic
- MLS ID: MDMC2219408
- Added to Site: 38 day(s) ago
Interior
- Number of Rooms: 16
- Rooms/Areas: Living Room, Dining Room, Primary Bedroom, Bedroom 2, Bedroom 3, Bedroom 4, Kitchen, Den, Basement, Office, Recreation Room, Bathroom 2, Bathroom 3, Hobby Room, Primary Bathroom, Full Bath
- Interior Features: Built-Ins, Dining Area, Bathroom - Soaking Tub, Bathroom - Walk-In Shower, Breakfast Area, Carpet, Formal/Separate Dining Room, Kitchen - Eat-In, Kitchen - Island, Kitchen - Table Space, Primary Bath(s), Recessed Lighting, Spiral Staircase, Wet/Dry Bar, Wood Floors, Ceiling Fan(s), Walk-in Closet(s)
- Fireplace: Yes
- Number of Fireplaces: 1
- Fireplace(s): Gas/Propane, Stone
- Appliances: Stove, Microwave, Refrigerator, Icemaker, Dishwasher, Disposal, Washer, Dryer, Humidifier, Built-In Microwave, Built-In Range, Stainless Steel Appliances
- Flooring: Carpet, Wood
Rooms
Bathrooms
- Total Bathrooms: 6
- Full Bathrooms: 5
- Half Bathrooms: 1
- Upper Floor Baths: 3
- Upper - Full Baths: 3
- Main Floor Baths: 2
- Main - Full Baths: 1
- Main - 1/2 Baths: 1
- Lower Floor Baths: 1
- Lower - Full Baths: 1
Bedrooms
- Total Bedrooms: 4
- Bedrooms Upper: 3
- Bedrooms Main & Up: 1
Other Rooms
- Laundry: Has Laundry, Main Floor
Exterior
- Exterior Features: Sidewalks, Extensive Hardscape
- Porch/Patio/Deck: Deck(s), Patio(s)
Parking
- Garage: Yes
- Garage Spaces: 2
- Total Spaces: 8
- Parking Type: Attached Garage, Driveway
- Garage Description: Garage - Side Entry
Location
- County: MONTGOMERY
- Subdivision: HARVEST KNOLLS
- Driving Directions: From MD-27, turn right onto Sweepstakes Rd, turn right onto Woodfield Rd, and then turn left onto Low Meadow Dr. 9611 Low Meadow will be on your left. Welcome Home!
School Information
- School District: Montgomery County Public Schools
- Elementary School: Woodfield
- Middle School: John T. Baker
- High School: Damascus
Heating & Cooling
- Central air: Yes
- Cooling Type: Central A/C, Ceiling Fan(s)
- Cooling Fuel: Electric
- Heating Type: Forced Air
- Heating Fuel: Natural Gas
- Water Heater: Natural Gas
Utilities
- Sewer: On Site Septic
- Water: Public
Structural Information
- Architectural Style: Colonial
- Structure Type: Detached
- Construction: Frame
- Basement: Yes
- Basement Desc.: Fully Finished
- Foundation: Permanent
- Roof: Asphalt
- Walls/Ceilings: Vaulted Ceilings
- Doors: Sliding Glass, French
- Stories Description: Lower 1, Main, Upper 1
- Square Feet: 5,355
- Sq. Ft. Source: Estimated
- Living Area: 4,855 Sq. Ft.
- Finished Above Grnd: 3,548 Sq. Ft.
- Finished Below Grnd: 1,307 Sq. Ft.
- Year Built: 1998
- Year Built Source: Assessor
- Property Condition: Excellent
Unit Information
Unit 1
- Bathrooms-Lower: 1
Additional Structures
- Other Structures: Shed
Lot Features
- Property View: Garden/Lawn, Trees/Woods
- Lot Size (Acres): 2
- Lot Size (Sq. Ft.): 87,120
- Lot Size Source: Assessor
- Zoning: RES
- Lot Description: Trees/Wooded, Private, Front Yard, Rear Yard, Backs to Trees, Secluded, SideYard(s), Landscaping
Financial Considerations
- Price Per Sq. Ft.: $279.03
- Assessment Year: 2026
- City/TownTax Freq: Annually
- County Tax: $8,736
- County Tax Freq: Annually
- Tax w/Assessment: $766,267
- Tax Amount: $9,417
- Tax Year: 2025
- Terms: Standard Sale
- Tax Total Finished Sq. Ft.: 3548
Disclosures and Reports
- Ownership: Fee Simple
- Lot Number: 24
Listed by The KW Collective, Lisa E Kittleman
Sold by Taylor Properties, Srinivasa Yavasani

Get Pre-Approved Today
Schools
Schools serving 9611 Low Meadow Dr
School District:Montgomery County Public Schools, Gaithersburg, MD
| Name | Grades | Distance |
|---|---|---|
Woodfield Elementary School 24200 Woodfield Road, Gaithersburg, MD 20882 | K-5 | 0.3 mi |
John T. Baker Middle School 25400 Oak Drive, Damascus, MD 20872 | 6-8 | 1.7 mi |
Damascus High School 25921 Ridge Road, Damascus, MD 20872 | 9-12 | 1.9 mi |
Disclaimer:
School attendance boundaries provided by ATTOM Data Solutions and are for reference only. Contact the school directly to verify enrollment eligibility.
Price & Sales History for 9611 Low Meadow Dr
Date
Details
Price
Change
Source
5/15/2026
Sold
$1,125,000
13.64%
MLS
4/17/2026
Listed
$990,000
—
MLS
Disclaimer: Historical sales information is derived from public records provided by the county offices. Information is not guaranteed and should be independently verified.
9611 Low Meadow Drive, Gaithersburg, MD 20882 (MLS# MDMC2219408) is a Single Family property that was sold at $1,125,000 on May 15, 2026. Want to learn more about 9611 Low Meadow Drive? Do you have questions about finding other Single Family real estate for sale in Gaithersburg? You can browse all Gaithersburg real estate or contact a Coldwell Banker agent to request more information.