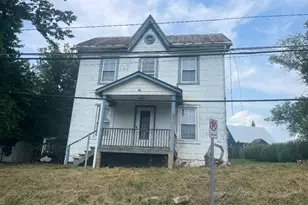
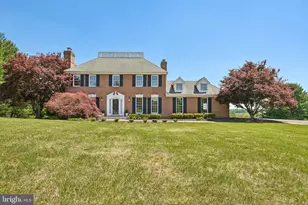
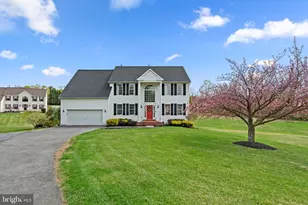
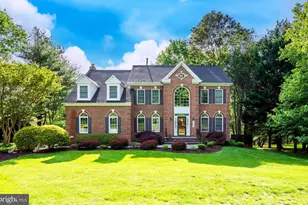
This is a carousel with tiles that activate property listing cards. Use the previous and next buttons to navigate.
1/1
$960,000
This is a carousel with tiles that activate property listing cards. Use the previous and next buttons to navigate.
1/1
Property Description
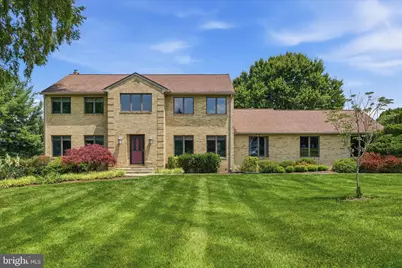
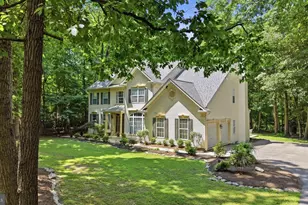
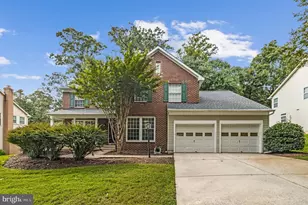
Welcome to this beautiful home nestled on 2.16 private acres in the heart of Germantown. Offering 4 spacious bedrooms and 4 full bathrooms, this property combines timeless charm, functional living space, and room to spread out both inside and out. The main level features a formal dining room, office/living room, and an open-concept kitchen and recreation room designed for everyday living and entertaining. Also on the main level is a full bathroom and bedroom, providing flexibility for guests or multigenerational living. Enjoy the bright sunroom overlooking the property and step outside onto the full deck, perfect for relaxing or entertaining. Upstairs, you'll find two full bathrooms, a convenient laundry room, and a spacious primary suite complete with an additional sitting room that could easily serve as a nursery, workout room, or private office. The finished walk-out basement offers even more versatile living space, including areas ideal for a workout room, playroom, office, full bathroom and a large recreation room complete with a pool table that conveys with the home. Outside, the property continues to impress with a total of three garage spaces, including a separate workshop with an additional one-car garage located at the rear of the home. Surrounded by peaceful outdoor space while still conveniently located near shopping, dining, parks, and commuter routes, this Germantown property offers the perfect combination of privacy, comfort, and functionality.
Full Property Details
Full Property Details for 10025 Blue Banner Dr
General
- Sold For: $960,000
- Taxes: $8,333 (2025)
- Status: Closed
- Type: Single Family
- Source: BrightMLSMidAtlantic
- MLS ID: MDMC2236518
- Added to Site: 77 day(s) ago
Interior
- Number of Rooms: 12
- Interior Features: Bar, Bathroom - Jetted Tub, Breakfast Area, Ceiling Fan(s), Dining Area, Entry Level Bedroom, Family Room Off Kitchen, Floor Plan - Open, Formal/Separate Dining Room, Kitchen - Eat-In, Kitchen - Island, Primary Bath(s), Recessed Lighting, Skylight(s), Walk-in Closet(s), Water Treat System, Wet/Dry Bar
- Fireplace: Yes
- Number of Fireplaces: 1
- Appliances: Central Vacuum, Cooktop, Dishwasher, Instant Hot Water, Microwave, Oven - Double, Oven - Self Cleaning, Oven - Wall, Stainless Steel Appliances, Six Burner Stove, Water Heater, Icemaker
Rooms
Bathrooms
- Total Bathrooms: 4
- Full Bathrooms: 4
- Upper Floor Baths: 2
- Upper - Full Baths: 2
- Main Floor Baths: 1
- Main - Full Baths: 1
- Lower Floor Baths: 1
- Lower - Full Baths: 1
Bedrooms
- Total Bedrooms: 4
- Bedrooms Upper: 3
- Bedrooms Main & Up: 1
Parking
- Garage: Yes
- Garage Spaces: 3
- Total Spaces: 3
- Parking Type: Attached Garage
- Garage Description: Garage - Side Entry, Garage - Rear Entry
Location
- County: MONTGOMERY
- Subdivision: BANNER COUNTRY
- Driving Directions: Wildcat left on Blue Banner
School Information
- School District: Montgomery County Public Schools
- Elementary School: Cedar Grove
- Middle School: Rocky Hill
- High School: Damascus
Heating & Cooling
- Central air: Yes
- Cooling Type: Central A/C
- Cooling Fuel: Electric
- Heating Type: Baseboard - Hot Water
- Heating Fuel: Oil
- Water Heater: Electric
Utilities
- Sewer: Private Septic Tank
- Water: Well
Structural Information
- Architectural Style: Colonial
- Structure Type: Detached
- Construction: Frame
- Basement: Yes
- Basement Entrance: Yes
- Basement Desc.: Walkout Level, Sump Pump, Workshop, Rear Entrance, Poured Concrete, Interior Access, Heated, Fully Finished
- Foundation: Concrete Perimeter
- Stories Description: Lower 1, Main, Upper 1
- Square Feet: 4,776
- Sq. Ft. Source: Assessor
- Living Area: 3,072 Sq. Ft.
- Finished Above Grnd: 3,072 Sq. Ft.
- Year Built: 1987
- Year Built Source: Assessor
Unit Information
Unit 1
- Bathrooms-Lower: 1
Lot Features
- Lot Size (Acres): 2.16
- Lot Size (Sq. Ft.): 94,090
- Lot Size Source: Assessor
- Zoning: AR
Financial Considerations
- Price Per Sq. Ft.: $312.5
- Assessment Year: 2026
- City/TownTax Freq: Annually
- County Tax: $7,444
- County Tax Freq: Annually
- Tax w/Assessment: $719,967
- Tax Amount: $8,333
- Tax Year: 2025
- Terms: Standard Sale
- Tax Total Finished Sq. Ft.: 3072
Disclosures and Reports
- Ownership: Fee Simple
- Inclusions: Pool Table in the Basment
- Lot Number: 29
Listed by Charis Realty Group, Tracy L Markham
Sold by Samson Properties, Tarrelle Ingram

Get Pre-Approved Today
Schools
Schools serving 10025 Blue Banner Dr
School District:Montgomery County Public Schools, Gaithersburg, MD
| Name | Grades | Distance |
|---|---|---|
Cedar Grove Elementary School, Germantown, MD 24001 Ridge Road, Germantown, MD 20876 | K-5 | 1.7 mi |
Hallie Wells Middle School 11701 Little Seneca Parkway, Clarksburg, MD 20871 | 6-8 | 1.5 mi |
Damascus High School 25921 Ridge Road, Damascus, MD 20872 | 9-12 | 3.5 mi |
Disclaimer:
School attendance boundaries provided by ATTOM Data Solutions and are for reference only. Contact the school directly to verify enrollment eligibility.
Price & Sales History for 10025 Blue Banner Dr
Date
Details
Price
Change
Source
8/20/2026
Sold
$960,000
—
MLS
7/09/2026
Price Reduced
$960,000
-1.54%
MLS
6/12/2026
Listed
$975,000
—
MLS
Disclaimer: Historical sales information is derived from public records provided by the county offices. Information is not guaranteed and should be independently verified.
10025 Blue Banner Drive, Germantown, MD 20876 (MLS# MDMC2236518) is a Single Family property that was sold at $960,000 on August 20, 2026. Want to learn more about 10025 Blue Banner Drive? Do you have questions about finding other Single Family real estate for sale in Germantown? You can browse all Germantown real estate or contact a Coldwell Banker agent to request more information.