This is a carousel with tiles that activate property listing cards. Use the previous and next buttons to navigate.
1/1
$1,090,000
This is a carousel with tiles that activate property listing cards. Use the previous and next buttons to navigate.
1/1
Property Description
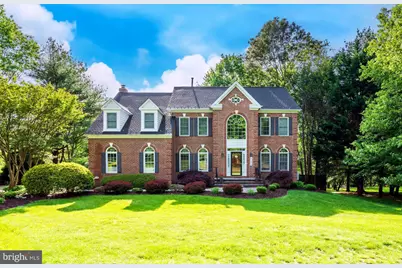
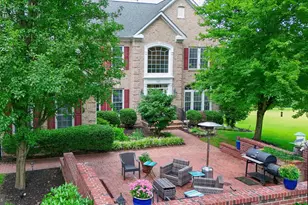
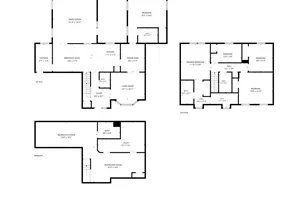
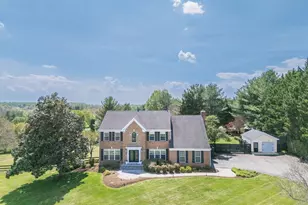
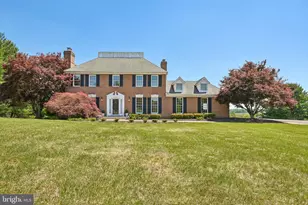
21624 Goshen Road | Elegant Living Meets Backyard Bliss Welcome to this sun-filled D.R. Horton residence, where classic brick-front elegance meets a layout perfectly tailored for modern life. From the gourmet custom kitchen to the spectacular private pool, every inch of this property is crafted for effortless comfort and sophisticated entertaining. The Heart of the Home Gourmet Custom Kitchen: Designed for the home chef, featuring a large center island that flows seamlessly into a sun-drenched breakfast room and a cozy family room anchored by a wood-burning fireplace. Refined Architectural Details: Elevated touches-including a sweeping curved staircase, crown moldings, chair rails, and Palladian windows-lend a sense of timeless sophistication. Elegant Entertaining: The light-filled living room with a bay window leads into a formal dining room, perfectly sized for hosting large gatherings. Dedicated Home Office: A private main-floor study offers a quiet, professional retreat for remote work or focused study. Sunroom & Deck: The aptly named Sunroom opens to a spacious deck, offering a seamless transition to al fresco dining and easy access to the patio and pool. Your Private Sanctuary Primary Suite: A spacious haven featuring a dedicated reading nook-the perfect spot for quiet mornings or relaxing evenings. Room for Everyone: Three additional well-appointed bedrooms and two full baths Flexible Lower Level The finished walk-out basement provides an incredible footprint for recreation. It features a comfortable sitting room, a fifth bedroom, and a full bath-ideal for a guest suite or an au-pair layout-with direct access to the outdoor oasis. The Backyard Oasis Poolside Perfection: Dive into the stunning private pool, recently updated with a brand-new liner and cover for complete peace of mind. Flagstone Living: The expansive flagstone patio offers multiple seating areas, creating a premier destination for summer hosting. Peace & Privacy: Situated on a quiet, friendly cul-de-sac, this home is ready for you to move in and enjoy.
Full Property Details
Full Property Details for 21624 Goshen Oaks Rd
General
- Sold For: $1,090,000
- Taxes: $11,328 (2025)
- Status: Closed
- Type: Single Family
- Source: BrightMLSMidAtlantic
- MLS ID: MDMC2224272
- Added to Site: 45 day(s) ago
Interior
- Number of Rooms: 10
- Rooms/Areas: Bedroom 2, Bedroom 3, Bedroom 4, Bedroom 5, Bedroom 1, Bathroom 1, Bathroom 2, Bathroom 3, Full Bath, Half Bath
- Interior Features: Bathroom - Soaking Tub, Bathroom - Stall Shower, Breakfast Area, Built-Ins, Butlers Pantry, Ceiling Fan(s), Chair Railings, Crown Moldings, Curved Staircase, Dining Area, Family Room Off Kitchen, Floor Plan - Open, Floor Plan - Traditional, Formal/Separate Dining Room, Kitchen - Gourmet, Kitchen - Island, Pantry, Recessed Lighting, Skylight(s), Upgraded Countertops, Wainscotting, Window Treatments, Wood Floors
- Fireplace: Yes
- Number of Fireplaces: 2
- Fireplace(s): Fireplace - Glass Doors
- Appliances: Built-In Range, Dishwasher, Disposal, Dryer, ENERGY STAR Clothes Washer, Exhaust Fan, Microwave, Range Hood, Stainless Steel Appliances
- Flooring: Ceramic Tile, Wood
Rooms
Bathrooms
- Total Bathrooms: 5
- Full Bathrooms: 4
- Half Bathrooms: 1
- Main Floor Baths: 5
- Main - Full Baths: 4
- Main - 1/2 Baths: 1
Bedrooms
- Total Bedrooms: 5
- Bedrooms Main & Up: 5
Additional Information
- Pool: Yes
- Private Pool: Yes
- Pool Description: Saltwater
Exterior
- Exterior Features: Extensive Hardscape, Exterior Lighting
Parking
- Garage: Yes
- Garage Spaces: 2
- Total Spaces: 2
- Parking Features: Asphalt Driveway, Unassigned
- Parking Type: Attached Garage
- Garage Description: Additional Storage Area, Garage - Side Entry
Location
- County: MONTGOMERY
- Subdivision: OVERLOOK HILLS
- Driving Directions: Follow I-270 N to Ridge Rd in Germantown. Take exit 16 from I-270 N. Continue on Ridge Rd. Take Brink Rd and Huntmaster Rd to Goshen Oaks Rd
School Information
- School District: Montgomery County Public Schools
Heating & Cooling
- Cooling Type: Other
- Cooling Fuel: Electric
- Heating Type: Central, Heat Pump - Gas BackUp, Forced Air
- Heating Fuel: Natural Gas
- Water Heater: Natural Gas
Utilities
- Sewer: Private Septic Tank
- Water: Well
Structural Information
- Architectural Style: Colonial
- Structure Type: Detached
- Construction: Block, Brick Front
- Basement: Yes
- Basement Desc.: Daylight, Full, Fully Finished, Walkout Level
- Foundation: Block
- Roof: Architectural Shingle
- Windows: Atrium, Bay/Bow, Double Pane, Palladian, Skylights, Transom
- Stories Description: Main
- Square Feet: 5,104
- Sq. Ft. Source: Assessor
- Living Area: 4,154 Sq. Ft.
- Finished Above Grnd: 3,424 Sq. Ft.
- Finished Below Grnd: 730 Sq. Ft.
- Year Built: 1994
- Year Built Source: Assessor
Lot Features
- Property View: Creek/Stream, Garden/Lawn, Trees/Woods
- Lot Size (Acres): 2
- Lot Size (Sq. Ft.): 87,120
- Lot Size Source: Assessor
- Zoning: RE2
- Lot Description: Backs to Trees, Cul-de-sac, Landscaping, Level, No Thru Street, Premium, Private, Rear Yard, Secluded, Stream/Creek
Water Features
- Water View: Yes
Financial Considerations
- Price Per Sq. Ft.: $318.34
- Assessment Year: 2026
- City/TownTax Freq: Annually
- County Tax: $10,586
- County Tax Freq: Annually
- Tax w/Assessment: $1,016,600
- Tax Amount: $11,328
- Tax Year: 2025
- Terms: Standard Sale
- Tax Total Finished Sq. Ft.: 4154
Disclosures and Reports
- Ownership: Fee Simple
- Lot Number: 82
Listed by Compass, Dennis S Coleman
Sold by Long & Foster Real Estate, Inc., Dallen Barry Russell

Get Pre-Approved Today
Schools
Schools serving 21624 Goshen Oaks Rd
School District:Montgomery County Public Schools, Gaithersburg, MD
| Name | Grades | Distance |
|---|---|---|
Laytonsville Elementary School 21401 Laytonsville Road, Gaithersburg, MD 20882 | K-5 | 3 mi |
Gaithersburg Middle School 2 Teachers Way, Gaithersburg, MD 20877 | 6-8 | 4.7 mi |
Gaithersburg High School 101 Education Boulevard, Gaithersburg, MD 20877 | 9-12 | 5.3 mi |
Disclaimer:
School attendance boundaries provided by ATTOM Data Solutions and are for reference only. Contact the school directly to verify enrollment eligibility.
Price & Sales History for 21624 Goshen Oaks Rd
Date
Details
Price
Change
Source
5/21/2026
Sold
$1,090,000
—
MLS
5/01/2026
Price Reduced
$1,090,000
-5.22%
MLS
4/10/2026
Listed
$1,150,000
—
MLS
Disclaimer: Historical sales information is derived from public records provided by the county offices. Information is not guaranteed and should be independently verified.
21624 Goshen Oaks Road, Gaithersburg, MD 20882 (MLS# MDMC2224272) is a Single Family property that was sold at $1,090,000 on May 21, 2026. Want to learn more about 21624 Goshen Oaks Road? Do you have questions about finding other Single Family real estate for sale in Gaithersburg? You can browse all Gaithersburg real estate or contact a Coldwell Banker agent to request more information.