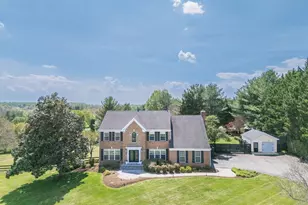
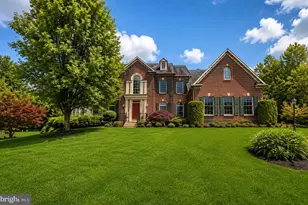
Full Property Details for 9451 Brink Rd
General
- Price: $1,190,000
- Taxes: $11,107 (2025)
- Status: Active
- Type: Single Family
- Source: BrightMLSMidAtlantic
- MLS ID: MDMC2250786
- Updated: 9/15/2026
- Added to Site: 48 day(s) ago
Interior
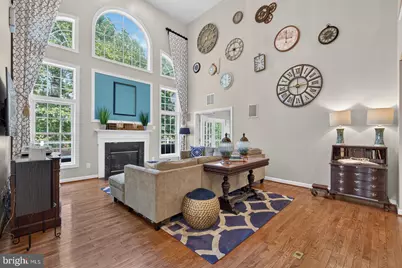
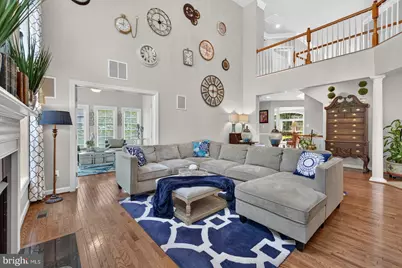
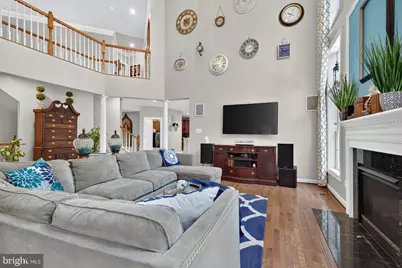
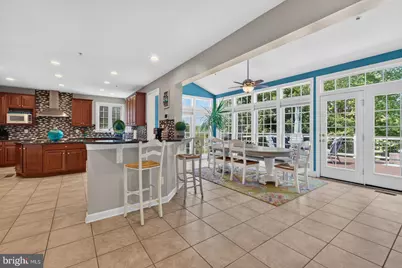
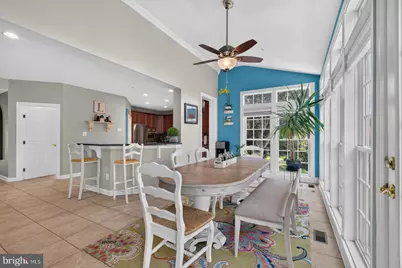
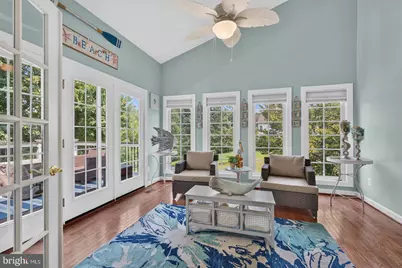
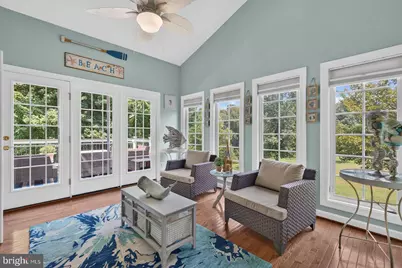
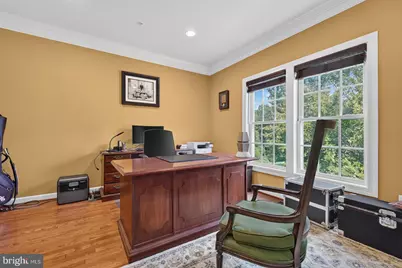
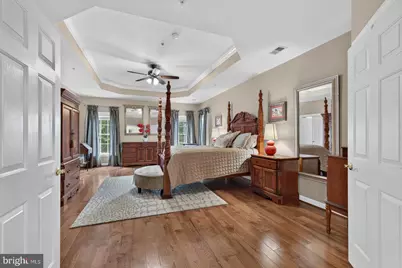
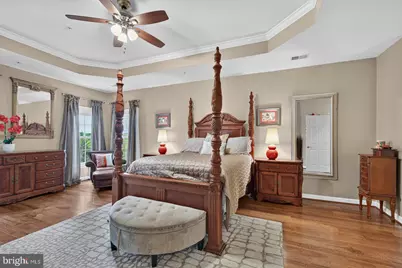
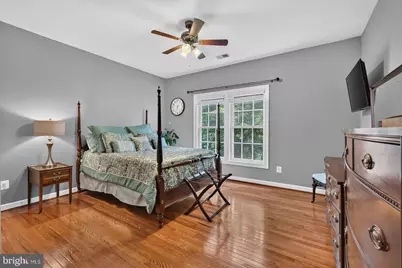
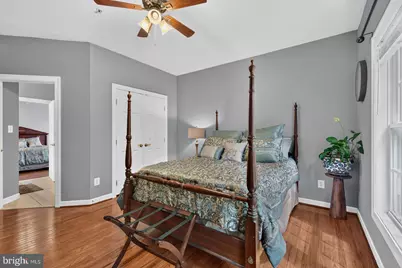
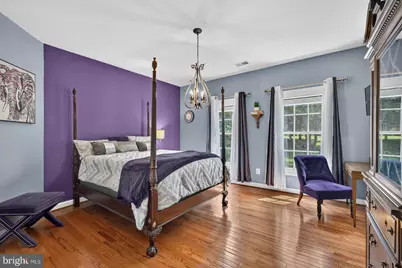
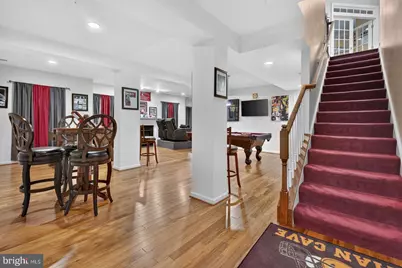
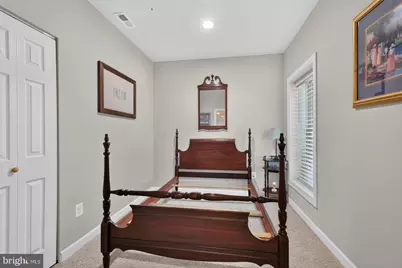
- Rooms/Areas: Living Room, Dining Room, Primary Bedroom, Bedroom 2, Bedroom 3, Bedroom 4, Bedroom 5, Kitchen, Family Room, Foyer, Breakfast Room, Sun/Florida Room, Exercise Room, Laundry, Office, Recreation Room, Bathroom 1, Bathroom 2, Bathroom 3, Primary Bathroom, Half Bath
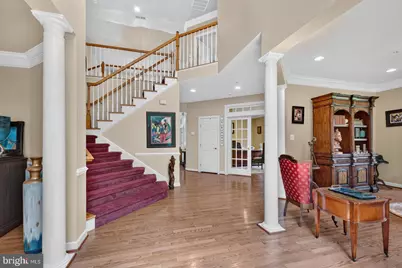
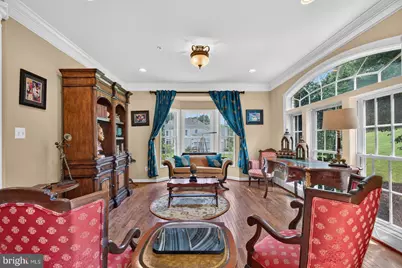
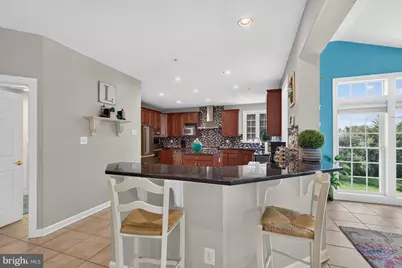
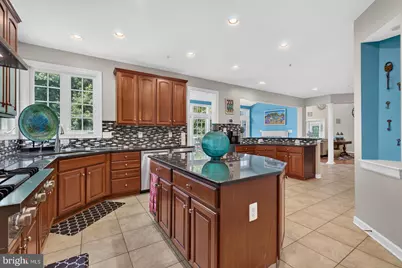
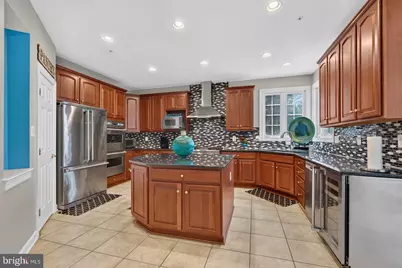
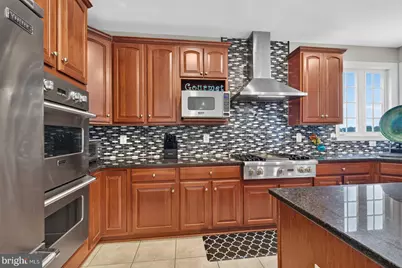
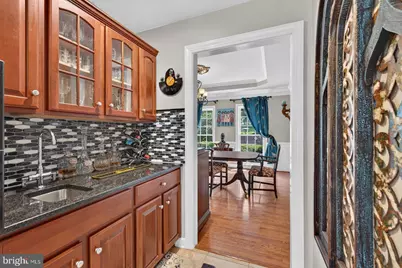
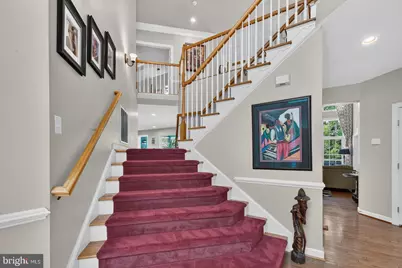
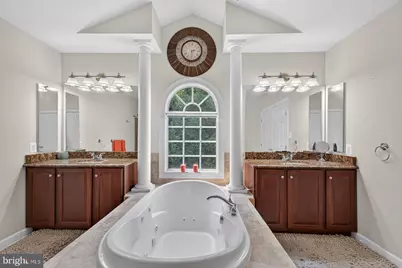
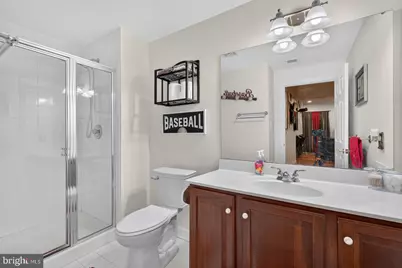
- Interior Features: Additional Stairway, Attic, Bathroom - Jetted Tub, Bathroom - Soaking Tub, Bathroom - Stall Shower, Bathroom - Tub Shower, Bathroom - Walk-In Shower, Breakfast Area, Butlers Pantry, Ceiling Fan(s), Chair Railings, Crown Moldings, Dining Area, Double/Dual Staircase, Formal/Separate Dining Room, Kitchen - Gourmet, Kitchen - Island, Kitchen - Table Space, Pantry, Primary Bath(s), Recessed Lighting, Sprinkler System, Upgraded Countertops, Wainscotting, Walk-in Closet(s), Water Treat System, Window Treatments, Wood Floors
- Fireplace: Yes
- Number of Fireplaces: 2
- Fireplace(s): Gas/Propane, Mantel(s), Screen
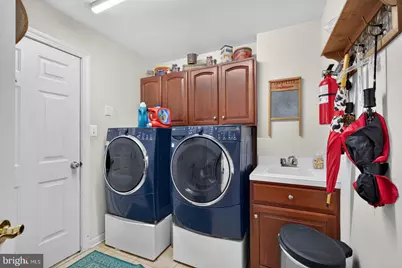
- Appliances: Cooktop, Dishwasher, Disposal, Dryer - Front Loading, Exhaust Fan, Microwave, Oven - Double, Oven - Wall, Range Hood, Refrigerator, Stainless Steel Appliances, Washer - Front Loading, Water Conditioner - Owned, Water Heater
- Flooring: Hardwood, Ceramic Tile
Rooms
- Total Bathrooms: 5
- Full Bathrooms: 4
- Half Bathrooms: 1
- Upper Floor Baths: 3
- Upper - Full Baths: 3
- Main Floor Baths: 1
- Main - 1/2 Baths: 1
- Lower Floor Baths: 1
- Lower - Full Baths: 1
- Total Bedrooms: 5
- Bedrooms Upper: 4
- Bedrooms Lower: 1
Exterior
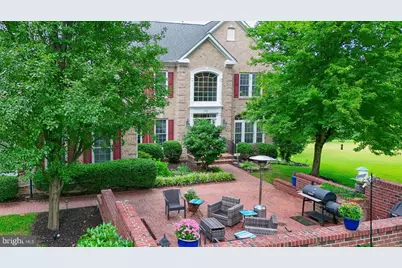
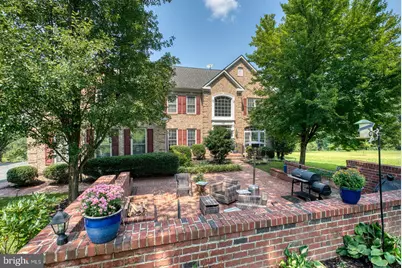
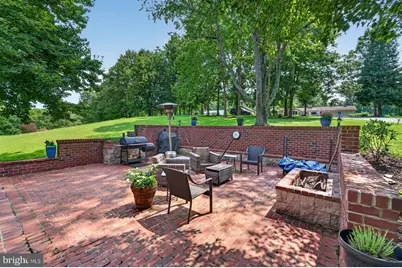
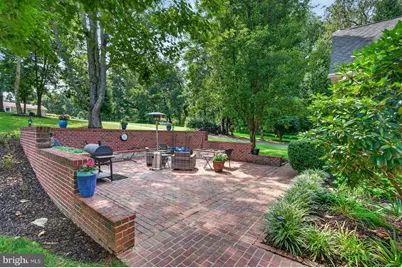
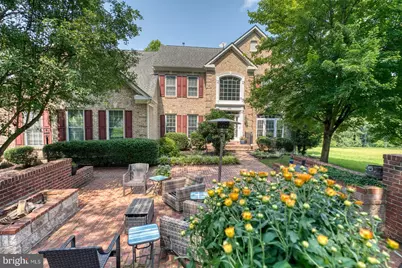
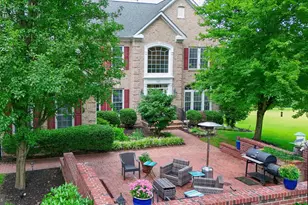
- Exterior Features: Extensive Hardscape, Exterior Lighting, Flood Lights, Gutter System, Stone Retaining Walls
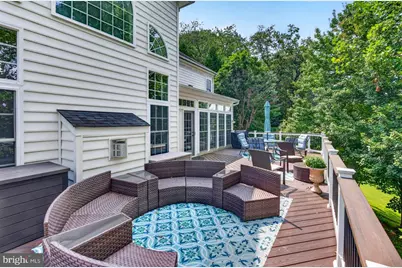
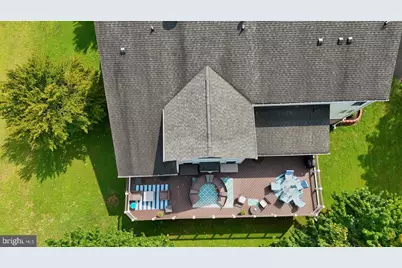
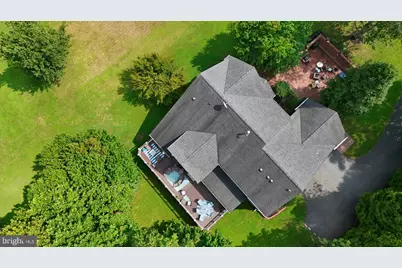
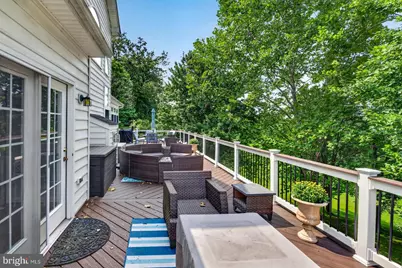
- Porch/Patio/Deck: Deck(s), Terrace
Parking
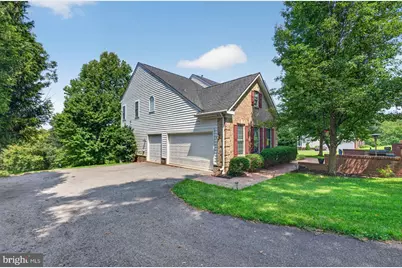
- Garage: Yes
- Garage Spaces: 3
- Total Spaces: 12
- Parking Features: Electric Vehicle Charging Station(s), Paved Driveway
- Parking Type: Attached Garage, Driveway, Off Street
- Garage Description: Additional Storage Area, Garage - Side Entry, Inside Access, Oversized
Location
- County: MONTGOMERY
- Subdivision: GOSHEN ESTATES
- Driving Directions: 270 to east on route 27 toward Damascus. Cross Frederick Road (route 355) to a right on Brink. At first stop sign, turn left to continue on Brink. Go . 3 mile and turn left at Goshen Hollow on the left.
School Information
- School District: Montgomery County Public Schools
Heating & Cooling
- Central air: Yes
- Cooling Type: Central A/C, Ceiling Fan(s)
- Cooling Fuel: Electric
- Heating Type: Zoned
- Heating Fuel: Propane - Owned, Electric
- Water Heater: Propane
Utilities
- Sewer: On Site Septic
- Water: Well
Structural Information
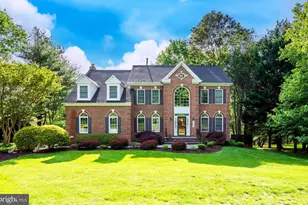
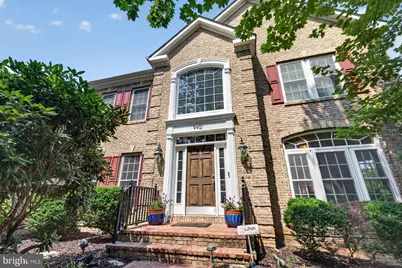
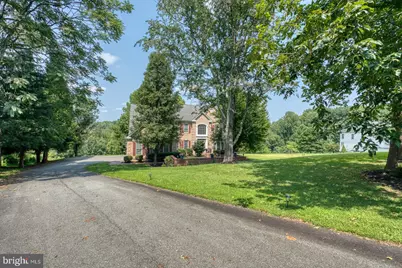
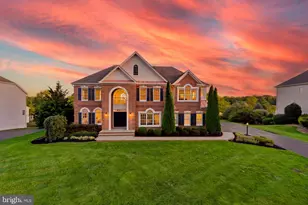
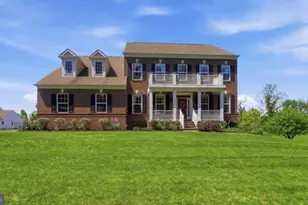
- Architectural Style: Colonial
- Structure Type: Detached
- Builder: NVR, Inc.
- Construction: Brick
- Basement: Yes
- Basement Entrance: Yes
- Basement Desc.: Connecting Stairway, Daylight, Full, Full, Heated, Improved, Interior Access, Outside Entrance, Partially Finished, Rear Entrance, Sump Pump, Walkout Level, Windows
- Foundation: Permanent
- Roof: Shingle
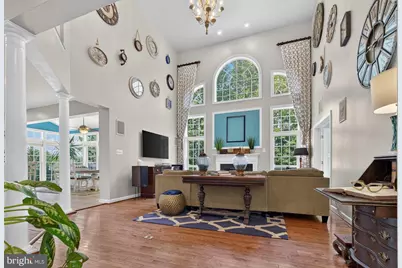
- Walls/Ceilings: 2 Story Ceilings, 9'+ Ceilings, Tray Ceilings, Vaulte
- Windows: Double Pane, Palladian, Transom
- Doors: French, Six Panel
- Stories Description: Lower 1, Main, Upper 1
- Square Feet: 6,624
- Sq. Ft. Source: Estimated
- Living Area: 5,740 Sq. Ft.
- Finished Above Grnd: 4,416 Sq. Ft.
- Finished Below Grnd: 1,324 Sq. Ft.
- Year Built: 2005
- Year Built Source: Assessor
- Property Condition: Excellent
Unit Information
- Bathrooms-Lower: 1
- Bedrooms-Lower: 1
Lot Features
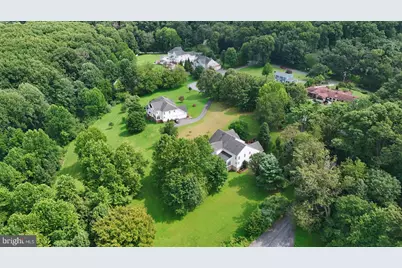
- Lot Size (Acres): 2.42
- Lot Size (Sq. Ft.): 105,415
- Lot Size Source: Assessor
- Zoning: RE2
- Lot Description: Backs to Trees, Front Yard, Landscaping, No Thru Street, Private, Rear Yard
Financial Considerations
- Price Per Sq. Ft.: $269.47
- Assessment Year: 2026
- City/TownTax Freq: Annually
- County Tax: $10,352
- County Tax Freq: Annually
- Tax w/Assessment: $989,200
- Tax Amount: $11,107
- Tax Year: 2025
- Tax Total Finished Sq. Ft.: 5311
Disclosures and Reports
- Ownership: Fee Simple
- Lot Number: 16
Listed by Long & Foster Real Estate, Inc., Debra Roberts






















![[Address not provided], Washington Grove, MD 20880 - Photo 1](https://m.cbhomes.com/p/343/MDMC2254394/222212CAFB91484/s23cc.webp)