This is a carousel with tiles that activate property listing cards. Use the previous and next buttons to navigate.
1/1
$1,100,000
This is a carousel with tiles that activate property listing cards. Use the previous and next buttons to navigate.
1/1
Property Description
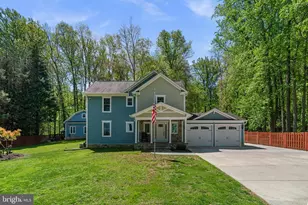
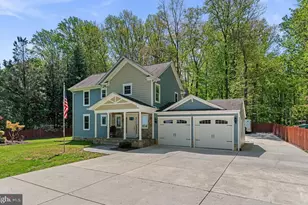
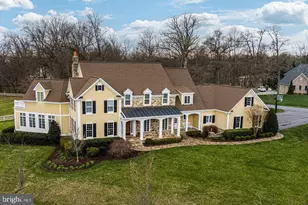
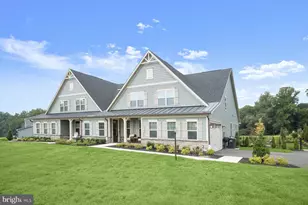
Welcome to this beautiful home in Clarks Glen! Nestled on a third of an acre, this impressive property offers over 5000 square feet of space filled with natural light, spacious rooms, and thoughtful upgrades. Step inside through the two-story foyer, where you'll find a formal dining room along with a private office featuring cathedral ceilings - perfect for working from home. The heart of the home is the expansive family room, showcasing abundant natural light, hardwood floors, and a gas fireplace. The adjoining kitchen is designed for both everyday living and entertaining, featuring a large center island, walk-in pantry, and stainless steel appliances. Enjoy the deck overlooking a fenced backyard. The main level also includes a spacious primary suite with an en-suite bath and walk-in closet, plus a convenient laundry room with direct access to the two-car garage. Upstairs, you'll find three generously sized bedrooms, a renovated full bathroom, and a versatile loft area ideal for crafts, a den, homework station, or home office. The finished walk-our lower level provides exceptional flexibility with a large recreation room, space for a future second kitchen, a fifth bedroom, and a full bathroom - perfect for guests, multigenerational living, or extended entertaining. Located in the sought-after Clarks Glen community, this home offers the space, layout, and amenities you've been searching for with a low HOA. Don't miss the opportunity to make it your own!
Full Property Details
Full Property Details for 6478 Galway Dr
General
- Sold For: $1,100,000
- HOA FEE: $21/month
- HOA FEE FREQ.: Annually
- Taxes: $13,990 (2026)
- Status: Closed
- Type: Single Family
- Source: BrightMLSMidAtlantic
- MLS ID: MDHW2070030
- Added to Site: 68 day(s) ago
Interior
- Rooms/Areas: Dining Room, Primary Bedroom, Bedroom 2, Bedroom 3, Bedroom 4, Bedroom 5, Kitchen, 2nd Stry Fam Rm, Laundry, Loft, Bonus Room, Primary Bathroom
- Interior Features: Ceiling Fan(s), Bathroom - Soaking Tub, Kitchen - Island
- Fireplace: Yes
- Number of Fireplaces: 1
- Fireplace(s): Gas/Propane, Mantel(s)
- Appliances: Built-In Microwave, Dishwasher, Disposal, Dryer, Exhaust Fan, Icemaker, Oven/Range - Gas, Stainless Steel Appliances, Refrigerator, Washer, Water Heater
Rooms
Bathrooms
- Total Bathrooms: 4
- Full Bathrooms: 3
- Half Bathrooms: 1
- Upper Floor Baths: 1
- Upper - Full Baths: 1
- Main Floor Baths: 2
- Main - Full Baths: 1
- Main - 1/2 Baths: 1
- Lower Floor Baths: 1
- Lower - Full Baths: 1
Bedrooms
- Total Bedrooms: 5
- Bedrooms Upper: 3
- Bedrooms Lower: 1
- Bedrooms Main & Up: 1
Other Rooms
- Laundry: Main Floor
Exterior
- Porch/Patio/Deck: Deck(s)
Parking
- Garage: Yes
- Garage Spaces: 2
- Total Spaces: 2
- Parking Type: Attached Garage
- Garage Description: Garage - Front Entry
Location
- County: HOWARD
- Subdivision: CLARKS GLEN
- Driving Directions: Guilford Road to Galway
School Information
- School District: Howard County Public Schools
- Elementary School: Pointers Run
- Middle School: Clarksville
- High School: River Hill
Community
- Association: Yes
Heating & Cooling
- Central air: Yes
- Cooling Type: Central A/C, Ceiling Fan(s)
- Cooling Fuel: Electric
- Heating Type: Forced Air
- Heating Fuel: Natural Gas
- Water Heater: Natural Gas
Utilities
- Sewer: Public Sewer
- Water: Public
Structural Information
- Architectural Style: Colonial, Transitional
- Structure Type: Detached
- Construction: Vinyl Siding, Stone
- Basement: Yes
- Basement Entrance: Yes
- Basement Desc.: Full, Fully Finished, Outside Entrance, Rear Entrance, Walkout Level
- Foundation: Concrete Perimeter
- Roof: Asphalt
- Walls/Ceilings: 2 Story Ceilings, 9'+ Ceilings, Dry Wall
- Stories Description: Lower 1, Main, Upper 1
- Square Feet: 5,286
- Sq. Ft. Source: Estimated
- Living Area: 4,370 Sq. Ft.
- Finished Above Grnd: 3,370 Sq. Ft.
- Finished Below Grnd: 1,000 Sq. Ft.
- Year Built: 2000
- Year Built Source: Estimated
Unit Information
Unit 1
- Bathrooms-Lower: 1
- Bedrooms-Lower: 1
Lot Features
- Lot Size (Sq. Ft.): 14,375
- Lot Size Source: Estimated
- Zoning: R12
- Fencing (Description): Rear, Wood
Financial Considerations
- Price Per Sq. Ft.: $326.41
- Association Fee: $253
- Assoc Fee Freq.: Annually
- Assessment Year: 2026
- County Tax: $10,562
- County Tax Freq: Annually
- Tax w/Assessment: $1,014,000
- Tax Amount: $13,990
- Tax Year: 2026
- Terms: Standard Sale
- Tax Total Finished Sq. Ft.: 4370
Disclosures and Reports
- Ownership: Fee Simple
- Lot Number: 169
Listed by Cummings & Co. Realtors, Melissa K Hamet
Sold by Next Step Realty, Charles Dennis Thomas Jr.

Get Pre-Approved Today
Schools
Schools serving 6478 Galway Dr
School District:Howard County Public Schools
| Name | Grades | Distance |
|---|---|---|
Pointers Run Elementary School 6600 South Trotter Road, Clarksville, MD 21029 | K-5 | 0.8 mi |
Clarksville Middle School 6535 South Trotter Road, Clarksville, MD 21029 | 6-8 | 0.9 mi |
River Hill High School 12101 Clarksville Pike, Clarksville, MD 21029 | 9-12 | 1 mi |
Disclaimer:
School attendance boundaries provided by ATTOM Data Solutions and are for reference only. Contact the school directly to verify enrollment eligibility.
Price & Sales History for 6478 Galway Dr
Date
Details
Price
Change
Source
7/20/2026
Sold
$1,100,000
—
MLS
6/18/2026
Listed
$1,100,000
—
MLS
Disclaimer: Historical sales information is derived from public records provided by the county offices. Information is not guaranteed and should be independently verified.
6478 Galway Drive, Clarksville, MD 21029 (MLS# MDHW2070030) is a Single Family property that was sold at $1,100,000 on July 20, 2026. Want to learn more about 6478 Galway Drive? Do you have questions about finding other Single Family real estate for sale in Clarksville? You can browse all Clarksville real estate or contact a Coldwell Banker agent to request more information.