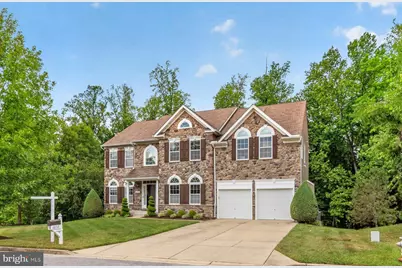
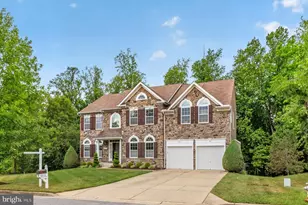
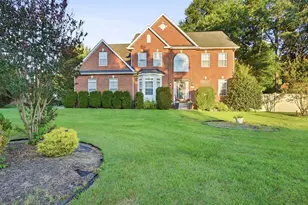
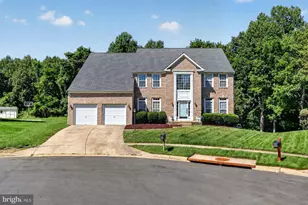
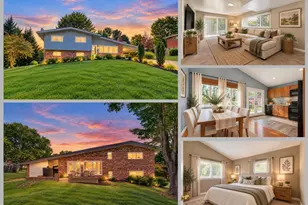
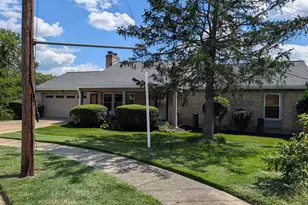
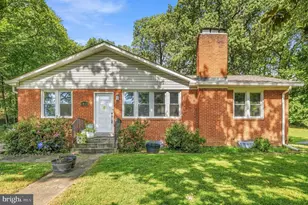
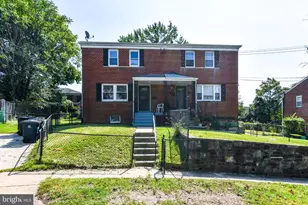
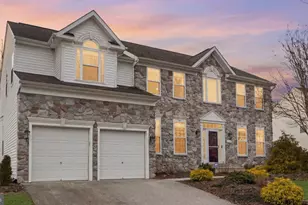
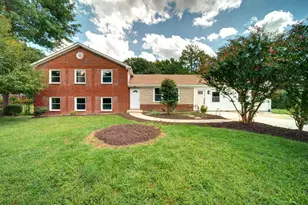
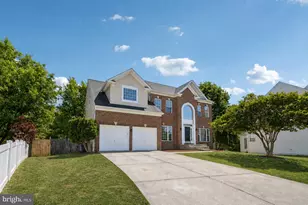
Full Property Details for 10713 Quaking Aspen Way
General
- Sold For: $675,000
- HOA FEE: $52/month
- Taxes: $8,527 (2025)
- Status: Closed
- Type: Single Family
- Source: BrightMLSMidAtlantic
- MLS ID: MDPG2195390
- Added to Site: 94 day(s) ago
Interior
- Interior Features: Attic, Dining Area, Floor Plan - Traditional, Kitchen - Gourmet, Primary Bath(s)
- Fireplace: Yes
- Number of Fireplaces: 1
- Appliances: Cooktop, Dishwasher, Disposal, Dryer, Exhaust Fan, Microwave, Oven - Wall, Refrigerator, Washer, Water Heater
Rooms
- Total Bathrooms: 3
- Full Bathrooms: 2
- Half Bathrooms: 1
- Upper Floor Baths: 2
- Upper - Full Baths: 2
- Main Floor Baths: 1
- Main - 1/2 Baths: 1
- Total Bedrooms: 4
- Bedrooms Upper: 4
- Laundry: Has Laundry, Dryer In Unit, Washer In Unit
Parking
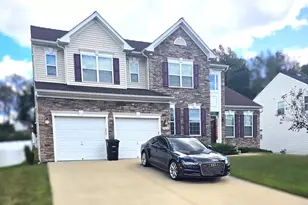
- Garage: Yes
- Garage Spaces: 2
- Total Spaces: 4
- Parking Features: Concrete Driveway
- Parking Type: Attached Garage, Driveway
- Garage Description: Garage - Front Entry
Location
- County: PRINCE GEORGES
- Subdivision: TIMBER RIDGE-PLAT 1
- Cross Streets: Sand Cherry Way
- Driving Directions: From Branch Avenue/MD-5 South, take Old Branch Avenue to Brandywine Road. Turn left on Brandywine Road, left on Cork Tree Way, right on Sand Cherry Way, then left on Quaking Aspen Way. Home is located at 10713 Quaking Aspen Way, Clinton, MD 20735.
School Information
- School District: Prince George's County Public Schools
- Elementary School: Waldon Woods
- Middle School: Stephen Decatur
- High School: Surrattsville
Community
- Association: Yes
- Assoc. Name: BLACKSTONE MGMT TEAM
- Pets Allowed: Yes
- Pets: Dogs OK
Heating & Cooling
- Central air: Yes
- Cooling Type: Central A/C
- Cooling Fuel: Electric
- Heating Type: Heat Pump(s)
- Heating Fuel: Natural Gas
- Water Heater: Natural Gas
Utilities
- Sewer: Public Sewer
- Water: Public
- Utility Description: Electric Available, Natural Gas Available, Water Available, Sewer Available, Cable TV Available
Structural Information
- Architectural Style: Colonial
- Structure Type: Detached
- Construction: Frame
- Basement: Yes
- Basement Desc.: Unfinished
- Foundation: Concrete Perimeter
- Roof: Shingle
- Walls/Ceilings: Dry Wall
- Windows: Double Hung
- Stories Description: Main, Upper 1
- Square Feet: 5,302
- Sq. Ft. Source: Assessor
- Living Area: 3,668 Sq. Ft.
- Finished Above Grnd: 3,668 Sq. Ft.
- Year Built: 2011
- Year Built Source: Assessor
- Property Condition: Very Good
Lot Features
- Lot Size (Acres): 0.24
- Lot Size (Sq. Ft.): 10,626
- Lot Size Source: Assessor
- Zoning: RR
Financial Considerations
- Price Per Sq. Ft.: $189.48
- Association Fee: $52
- Assoc Fee Freq.: Monthly
- Assessment Year: 2026
- County Tax: $6,567
- County Tax Freq: Annually
- Tax w/Assessment: $605,367
- Tax Amount: $8,527
- Tax Year: 2025
- Terms: Standard Sale
- Tax Total Finished Sq. Ft.: 3668
Disclosures and Reports
- Ownership: Fee Simple
- Lot Number: 1
Listed by Samson Properties, Cecelia M Bell
Sold by Smart Realty, LLC, Arif M Khan