This is a carousel with tiles that activate property listing cards. Use the previous and next buttons to navigate.
1/1
$2,900
This is a carousel with tiles that activate property listing cards. Use the previous and next buttons to navigate.
1/1
Property Description
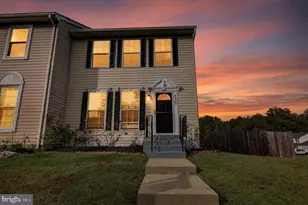
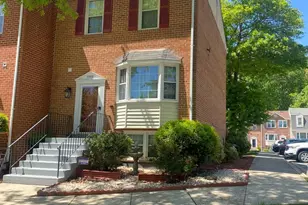
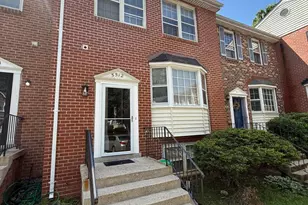
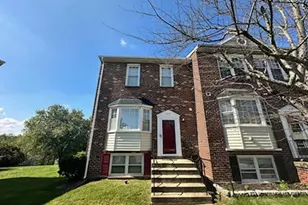
Welcome to this spacious and well-maintained 3-level townhome located in the heart of Clinton, Maryland. Offering 4 bedrooms, 3.5 bathrooms, and a flexible floor plan, this home provides the perfect combination of comfort, convenience, and functional living space. The main level features beautiful hardwood flooring throughout, a sunken living room, and an open-concept layout that allows for clear sightlines from the front of the home to the rear, creating a bright and inviting atmosphere. The spacious kitchen is equipped with stainless steel appliances, a gas stove, LVP flooring, and direct access to the rear deck, making it ideal for everyday living and entertaining. A convenient powder room is also located on the main level. Upstairs, the upper level offers three generously sized bedrooms and two full bathrooms. The owner's suite features two spacious closets, and a recently renovated bathroom complete with a ceramic tile shower. LVP flooring extends throughout the entire upper level, providing both style and durability. A skylight adds additional natural light and enhances the home's open feel. The fully finished lower level includes a fourth bedroom, a full bathroom, a family room, a laundry area, and ample storage space. Featuring a combination of LVP flooring and ceramic tile, the basement offers excellent flexibility for guests, extended family, a home office, or recreation space. The rear-entry walkout provides direct access to the backyard for added convenience. Conveniently located approximately 15 minutes from I-495, 15 minutes from Joint Base Andrews, 20 minutes from Branch Avenue Metro Station, and 30 minutes from National Harbor. Shopping, dining, and everyday conveniences are nearby, including Cosca Park, which is only a short walk or approximately a 5-minute drive away. Rental Requirements & Application Information: * Tenant responsible for gas, water, and electric * Application fee: $39.99 per applicant (18 years and older) * Qualifying Income: $104k annually * Minimum transunion credit score of 650 * Must have good rental history * No pets allowed * All applications are completed online through RentSpree* we only process one application at a time*first come first serve*agents simply show the property, if your client is interested check the queue position with the L/A, If no one is being processed, a link will be sent to your client to apply*agents check the documents section for more on criteria. * This property is available for immediate occupancy in as little as 7 days from the date of approval but no later than a August 1, 2026, move-in date at this time*text L/A with your questions
Full Property Details
Full Property Details for 11546 Cosca Park Pl
General
- Rent: $2,900
- Status: Closed
- Type: Townhouse
- Source: BrightMLSMidAtlantic
- MLS ID: MDPG2207918
- Added to Site: 54 day(s) ago
Rental Information
- Max. Lease (Mths): 24
- Min. Lease (Mths): 12
Rooms
Bathrooms
- Total Bathrooms: 4
- Full Bathrooms: 3
- Half Bathrooms: 1
- Upper Floor Baths: 2
- Upper - Full Baths: 2
- Main Floor Baths: 1
- Main - 1/2 Baths: 1
- Lower Floor Baths: 1
- Lower - Full Baths: 1
Bedrooms
- Total Bedrooms: 4
- Bedrooms Upper: 3
- Bedrooms Lower: 1
Parking
- Parking Type: Parking Lot
Location
- County: PRINCE GEORGES
- Driving Directions: thrift rd to LT on East Boniwood turn to LT Cosca Park Pl.
School Information
- School District: Prince George's County Public Schools
- High School: Surrattsville
Heating & Cooling
- Central air: Yes
- Cooling Type: Central A/C
- Cooling Fuel: Electric
- Heating Type: Central
- Heating Fuel: Electric
- Water Heater: Electric
Utilities
- Sewer: Public Sewer
- Water: Public
Structural Information
- Architectural Style: Federal
- Structure Type: Interior Row/Townhouse
- Construction: Brick
- Basement: Yes
- Basement Entrance: Yes
- Basement Desc.: Fully Finished, Rear Entrance, Sump Pump
- Foundation: Slab
- Stories Description: Lower 1, Main, Upper 1
- Square Feet: 1,360
- Sq. Ft. Source: Assessor
- Living Area: 1,360 Sq. Ft.
- Finished Above Grnd: 1,360 Sq. Ft.
- Year Built: 1989
- Year Built Source: Assessor
Unit Information
Unit 1
- Bathrooms-Lower: 1
- Bedrooms-Lower: 1
Lot Features
- Lot Size (Acres): 0.03
- Lot Size (Sq. Ft.): 1,212
- Lot Size Source: Assessor
- Zoning: R-55
Financial Considerations
- Price Per Sq. Ft.: $2.13
- Security Deposit: $2,900
- Tenant Pays: Cable TV, Electricity, Gas, Utilities - All, Water
- Tax Total Finished Sq. Ft.: 1360
Disclosures and Reports
- Ownership: Other
Listed by RE/MAX United Real Estate, Keith L Parker
Sold by Keller Williams Preferred Properties, Rayne Gibson

Schools
Schools serving 11546 Cosca Park Pl
School District:Prince George's County Public Schools
| Name | Grades | Distance |
|---|---|---|
Waldon Woods Elementary School 10301 Thrift Road, Clinton, MD 20735 | K-6 | 1.3 mi |
Stephen Decatur Middle School, Clinton, MD 8200 Pinewood Drive, Clinton, MD 20735 | 6-8 | 3.1 mi |
Surrattsville High School 6101 Garden Drive, Clinton, MD 20735 | 9-12 | 2.1 mi |
Disclaimer:
School attendance boundaries provided by ATTOM Data Solutions and are for reference only. Contact the school directly to verify enrollment eligibility.
Price History for 11546 Cosca Park Pl
Date
Details
Price
Change
Source
8/02/2026
Sold
$2,900
—
MLS
6/22/2026
Listed
$2,900
—
MLS
Disclaimer: Historical sales information is derived from public records provided by the county offices. Information is not guaranteed and should be independently verified.
11546 Cosca Park Place, Clinton, MD 20735 (MLS# MDPG2207918) is a Townhouse property that was sold at $2,900 on August 02, 2026. Want to learn more about 11546 Cosca Park Place? Do you have questions about finding other real estate for sale or rent in Clinton? You can browse all Clinton rentals or contact a Coldwell Banker agent to request more information.