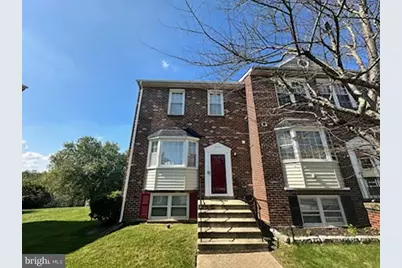
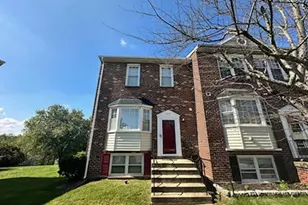
Full Property Details for 11646 Cosca Park Dr
General
- Rent: $2,745
- Status: Closed
- Type: Townhouse
- Source: BrightMLSMidAtlantic
- MLS ID: MDPG2194884
- Added to Site: 206 day(s) ago
Rental Information
- Max. Lease (Mths): 24
- Min. Lease (Mths): 12
- Rent Includes: None
Interior
- Number of Rooms: 3
- Interior Features: Carpet, Floor Plan - Traditional, Kitchen - Table Space, Skylight(s)
- Fireplace: Yes
- Number of Fireplaces: 1
- Appliances: Disposal, Dishwasher, Washer, Refrigerator, Dryer, Microwave, Oven/Range - Gas
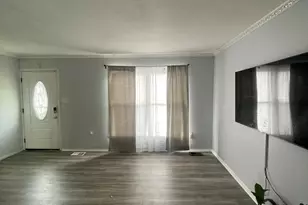
- Flooring: Hardwood, Partially Carpeted
Rooms
- Total Bathrooms: 4
- Full Bathrooms: 3
- Half Bathrooms: 1
- Upper Floor Baths: 2
- Upper - Full Baths: 2
- Main Floor Baths: 1
- Main - 1/2 Baths: 1
- Lower Floor Baths: 1
- Lower - Full Baths: 1
- Total Bedrooms: 3
- Bedrooms Upper: 3
- Laundry: Has Laundry, Dryer In Unit, Washer In Unit
Exterior
- Porch/Patio/Deck: Deck(s), Patio(s)
Parking
- Assigned Spaces: 1
- Total Spaces: 3
- Parking Features: Assigned
- Parking Type: Off Street
Location
- County: PRINCE GEORGES
- Subdivision: BONIWOOD - PLAT FOUR
- Driving Directions: I-495 S/I-95 S Take exit 7A-7B for MD-5 S toward Waldorf Slight right onto MD-5 S/Branch Ave Turn right onto Surratts Rd Continue straight to stay on Surratts Rd Turn left onto Brandywine Rd Turn right onto Thrift Rd Turn left obto E Boniwood Turn Turn right onto Cosca Park Dr Destination will be on the right
School Information
- School District: Prince George's County Public Schools
Community
- Association: Yes
- Assoc. Name: BONIWOOD HOMEOWNER'S ASSOCIATION C/O COMSOURCE MAN
- Pets Allowed: Yes
- Pets: Breed Restrictions, Number Limit, Pet Addendum/Depos
Heating & Cooling
- Central air: Yes
- Cooling Type: Central A/C, Ceiling Fan(s)
- Cooling Fuel: Electric
- Heating Type: Forced Air
- Heating Fuel: Natural Gas
- Water Heater: Natural Gas
Utilities
- Sewer: Public Sewer
- Water: Public
- Utility Description: Electric Available, Natural Gas Available, Sewer Available, Water Available
Structural Information
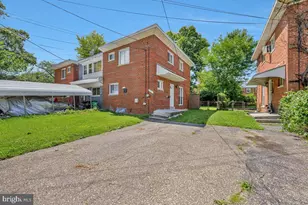
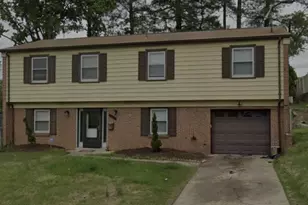
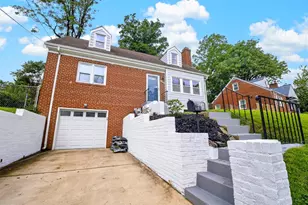
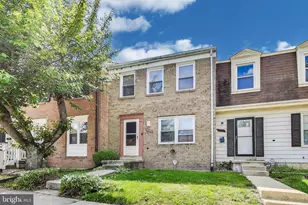
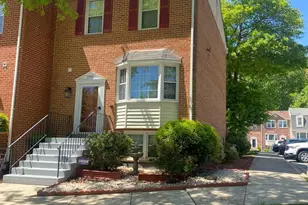
- Architectural Style: Colonial
- Structure Type: End of Row/Townhouse
- Construction: Brick
- Basement: Yes
- Basement Entrance: Yes
- Basement Desc.: Connecting Stairway, Daylight, Partial, Fully Finished, Outside Entrance
- Foundation: Other
- Stories Description: Lower 1, Main, Upper 1
- Square Feet: 1,988
- Sq. Ft. Source: Assessor
- Living Area: 1,328 Sq. Ft.
- Finished Above Grnd: 1,328 Sq. Ft.
- Year Built: 1987
- Year Built Source: Assessor
Unit Information
Lot Features
- Lot Size (Acres): 0.04
- Lot Size (Sq. Ft.): 1,682
- Lot Size Source: Assessor
- Zoning: LCD
- Fencing (Description): Fully, Wood
Financial Considerations
- Price Per Sq. Ft.: $2.07
- Security Deposit: $2,745
- Owner Pays: None
- Tenant Pays: Electricity, Gas, Insurance, Sewer, Utilities - Some, Water
- Tax Total Finished Sq. Ft.: 1328
Disclosures and Reports
Listed by Johnson-Needham Realty LLC, Suleman Hooda
Sold by Pearson Smith Realty, LLC, Tolay Cheek