This is a carousel with tiles that activate property listing cards. Use the previous and next buttons to navigate.
1/1
$365,000
This is a carousel with tiles that activate property listing cards. Use the previous and next buttons to navigate.
1/1
Property Description
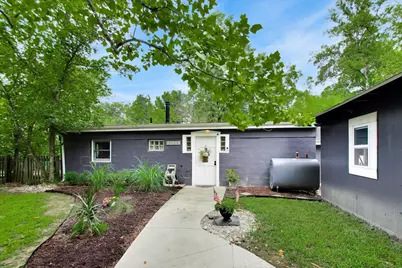
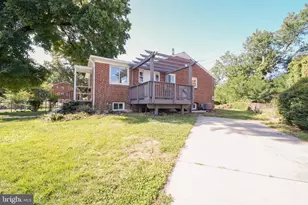
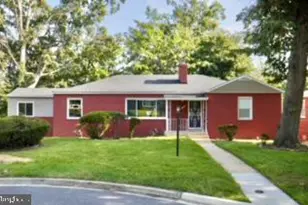
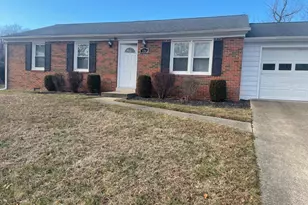
Welcome to one-level living at its finest! This charming 2 bedroom, 1 bath home offers an impressive amount of flexible living space and a peaceful setting to call home. Step inside to updated luxury vinyl plank flooring and a cozy living and dining area centered around a built-in electric fireplace perfect for relaxing and unwinding at the end of the day. The space flows naturally into a modern kitchen, while two comfortable bedrooms and an updated full bathroom are conveniently located just off the main living area. Additionally, you'll find even more versatile space, including a separate office/den, a quaint sunroom, and a spacious bonus room currently being used as a home gym. Whether you need a dedicated work from-home space, fitness area, hobby room, or additional storage, this home offers plenty of flexibility to fit your lifestyle. The spacious backyard offers a peaceful and tranquil setting with two generously sized fenced areas, providing plenty of room to relax, entertain, garden, or enjoy the outdoors. A large detached outbuilding offers excellent storage, room for a workshop, or hobby potential. The backyard is an entertainer's dream, featuring a paver patio, pergola, fire pit, and an above-ground pool. Conveniently located near shopping, dining, schools, and major commuter routes, the home provides easy access to Washington, D.C., Northern Virginia, and the surrounding area. With flexible indoor spaces, a spacious fenced yard, and an inviting outdoor entertaining area, this home offers a wonderful balance of convenience and tranquility. Schedule your showing today!
Full Property Details
Full Property Details for 13514 Livingston Rd
General
- Sold For: $365,000
- Taxes: $3,866 (2026)
- Status: Closed
- Type: Single Family
- Source: BrightMLSMidAtlantic
- MLS ID: MDPG2215896
- Added to Site: 47 day(s) ago
Interior
- Rooms/Areas: Living Room, Kitchen, Sun/Florida Room, Office, Bonus Room
- Fireplace: Yes
- Number of Fireplaces: 1
- Fireplace(s): Electric
Rooms
Bathrooms
- Total Bathrooms: 1
- Full Bathrooms: 1
- Main Floor Baths: 1
- Main - Full Baths: 1
Bedrooms
- Total Bedrooms: 2
- Bedrooms Main & Up: 2
Additional Information
- Pool: Yes
- Private Pool: Yes
- Pool Description: Above Ground
Exterior
- Exterior Features: Extensive Hardscape
- Porch/Patio/Deck: Patio(s)
Parking
- Parking Features: Fenced, Private
- Parking Type: Other
Location
- County: PRINCE GEORGES
- Subdivision: PISCATAWAY
- Driving Directions: From Floral Park Road, make right on Livingston Road. Home is on right down shared driveway.
School Information
- School District: Prince George's County Public Schools
Heating & Cooling
- Central air: Yes
- Cooling Type: Central A/C
- Cooling Fuel: Electric
- Heating Type: Heat Pump(s)
- Heating Fuel: Oil
- Water Heater: Electric
Utilities
- Sewer: Private Septic Tank
- Water: Public
Structural Information
- Architectural Style: Raised Ranch/Rambler
- Structure Type: Detached
- Construction: Frame
- Foundation: Block
- Stories Description: Main
- Square Feet: 1,613
- Sq. Ft. Source: Estimated
- Living Area: 1,613 Sq. Ft.
- Finished Above Grnd: 1,613 Sq. Ft.
- Year Built: 1954
- Year Built Source: Estimated
Lot Features
- Lot Size (Acres): 0.6
- Lot Size (Sq. Ft.): 25,961
- Lot Size Source: Estimated
- Zoning: AR
- Lot Description: Backs to Trees
- Fencing (Description): Fully, Vinyl, Wood
Financial Considerations
- Price Per Sq. Ft.: $223.19
- Assessment Year: 2026
- County Tax: $2,893
- County Tax Freq: Annually
- Tax w/Assessment: $268,500
- Tax Amount: $3,866
- Tax Year: 2026
- Terms: Standard Sale
- Tax Total Finished Sq. Ft.: 1404
Disclosures and Reports
- Ownership: Fee Simple
- Section: 1
Listed by Real Broker, LLC - Dunkirk, Amanda Calhoun
Sold by CityWorth Homes, Norman E Corkhill

Get Pre-Approved Today
Schools
Schools serving 13514 Livingston Rd
School District:Prince George's County Public Schools
| Name | Grades | Distance |
|---|---|---|
Accokeek Academy 14400 Berry Road, Accokeek, MD 20607 | 6-8 | 1 mi |
Gwynn Park High School 13800 Brandywine Road, Brandywine, MD 20613 | 9-12 | 5.6 mi |
Disclaimer:
School attendance boundaries provided by ATTOM Data Solutions and are for reference only. Contact the school directly to verify enrollment eligibility.
Price & Sales History for 13514 Livingston Rd
Date
Details
Price
Change
Source
9/24/2026
Sold
$365,000
1.39%
MLS
8/19/2026
Listed
$360,000
—
MLS
Disclaimer: Historical sales information is derived from public records provided by the county offices. Information is not guaranteed and should be independently verified.
13514 Livingston Road, Clinton, MD 20735 (MLS# MDPG2215896) is a Single Family property that was sold at $365,000 on September 24, 2026. Want to learn more about 13514 Livingston Road? Do you have questions about finding other Single Family real estate for sale in Clinton? You can browse all Clinton real estate or contact a Coldwell Banker agent to request more information.