Full Property Details for 5700 Bost Ln
General
- Price: $1,199,900
- Taxes: $19,327 (2025)
- Status: Active
- Type: Single Family
- Source: BrightMLSMidAtlantic
- MLS ID: MDPG2216958
- Updated: 10/2/2026
- Added to Site: 45 day(s) ago
Interior
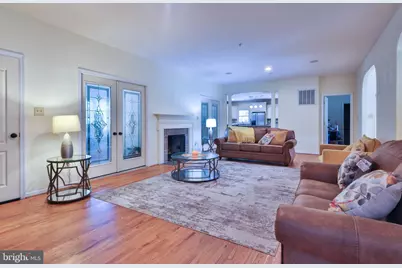
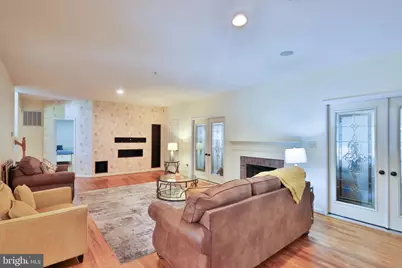
- Fireplace: Yes
- Number of Fireplaces: 2
- Fireplace(s): Wood
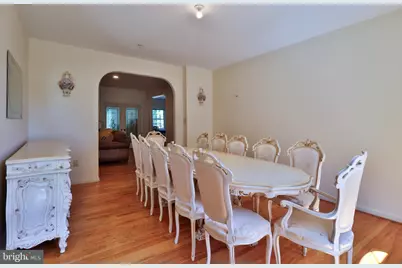
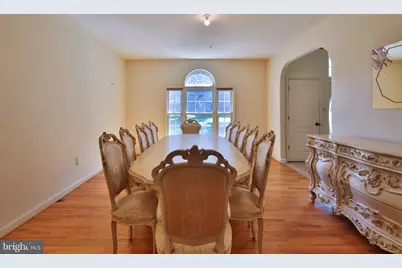
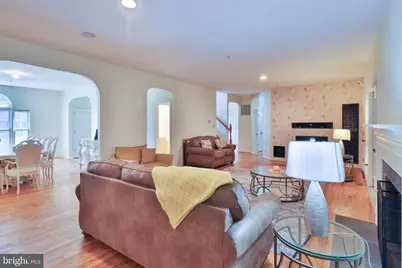
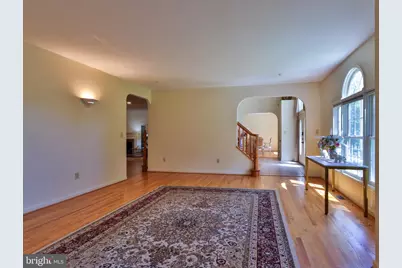
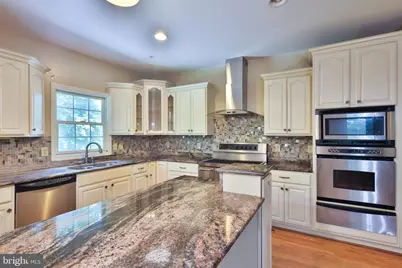
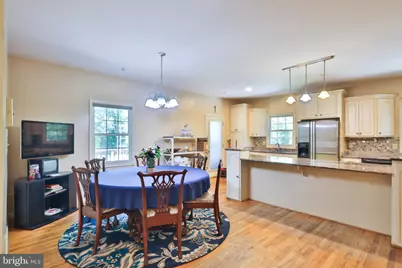
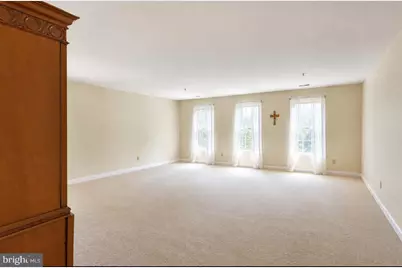
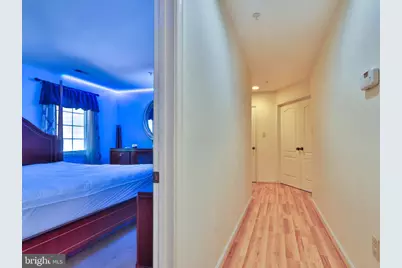
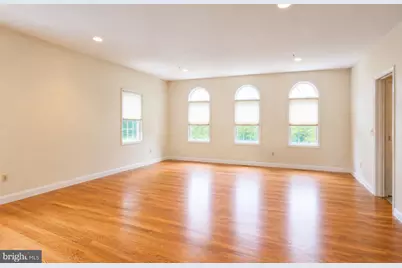
- Flooring: Carpet, Hardwood, Ceramic Tile
Rooms
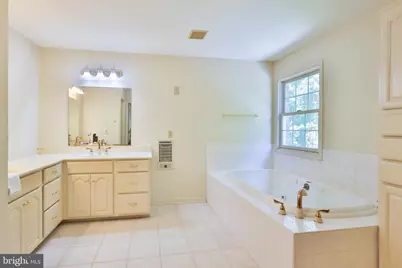
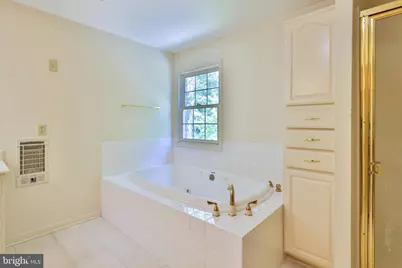
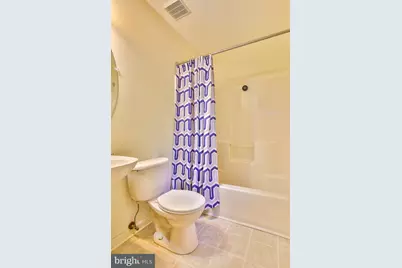
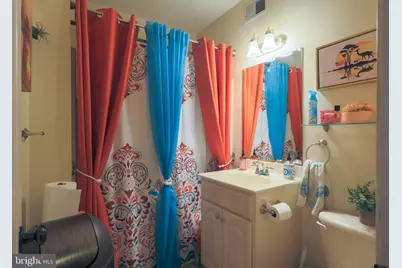
- Total Bathrooms: 9
- Full Bathrooms: 8
- Half Bathrooms: 1
- Upper Floor Baths: 6
- Upper - Full Baths: 6
- Main Floor Baths: 2
- Main - Full Baths: 1
- Main - 1/2 Baths: 1
- Lower Floor Baths: 1
- Lower - Full Baths: 1
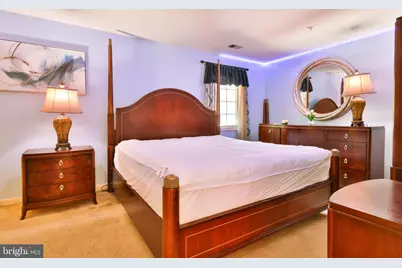
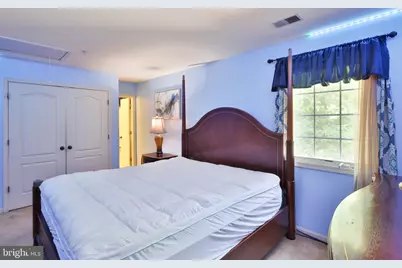
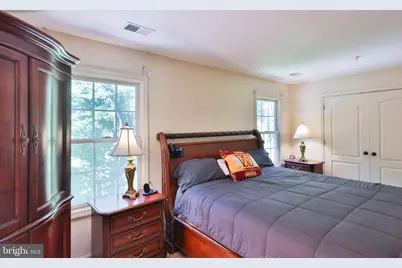
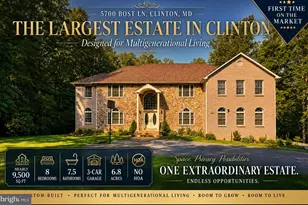
- Total Bedrooms: 8
- Bedrooms Upper: 6
- Bedrooms Main & Up: 2
Parking
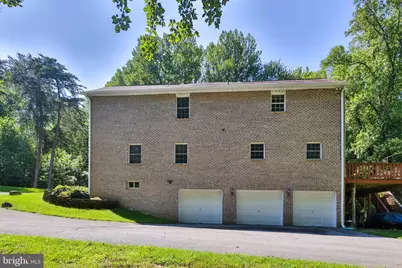
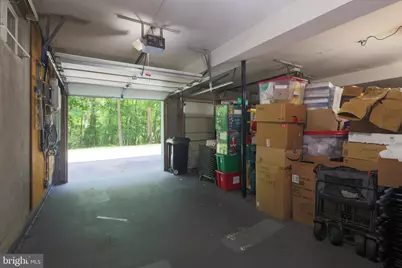
- Garage: Yes
- Garage Spaces: 3
- Total Spaces: 23
- Parking Features: Asphalt Driveway
- Parking Type: Attached Garage, Driveway
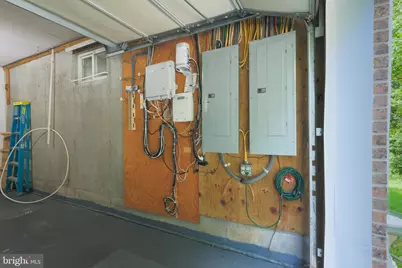
- Garage Description: Garage - Side Entry, Additional Storage Area, Garage Door Opener, Inside Access, Oversized
Location
- County: PRINCE GEORGES
- Subdivision: CLINTON
- Driving Directions: Pls use GPS
School Information
- School District: Prince George's County Public Schools
- Elementary School: Clinton Grove
- Middle School: Stephen Decatur
- High School: Surrattsville
Heating & Cooling
- Central air: Yes
- Cooling Type: Central A/C
- Cooling Fuel: Electric
- Heating Type: Heat Pump(s)
- Heating Fuel: Electric
- Water Heater: Electric
Utilities
- Sewer: Public Sewer
- Water: Public
Structural Information
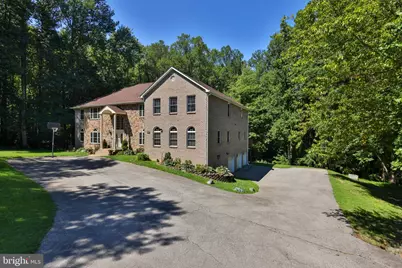
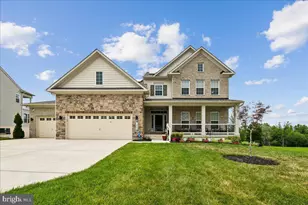
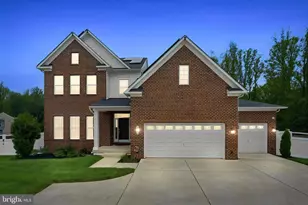
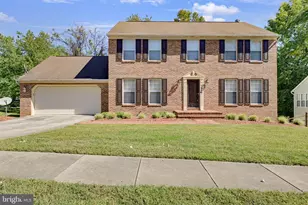
- Architectural Style: Colonial
- Structure Type: Detached
- Construction: Brick
- Basement: Yes
- Basement Entrance: Yes
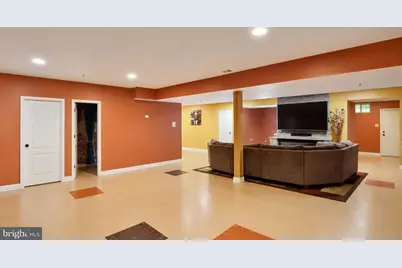
- Basement Desc.: Fully Finished, Garage Access, Interior Access, Outside Entrance, Rear Entrance, Walkout Level
- Foundation: Block
- Stories Description: Lower 1, Main, Upper 1
- Square Feet: 9,492
- Sq. Ft. Source: Assessor
- Living Area: 6,202 Sq. Ft.
- Finished Above Grnd: 6,202 Sq. Ft.
- Year Built: 2003
- Year Built Source: Assessor
Unit Information
Lot Features
- Property View: Trees/Woods
- Lot Size (Acres): 6.19
- Lot Size (Sq. Ft.): 269,636
- Lot Size Source: Assessor
- Zoning: RSF95
Financial Considerations
- Price Per Sq. Ft.: $193.47
- Assessment Year: 2026
- County Tax: $14,463
- County Tax Freq: Annually
- Tax w/Assessment: $1,322,933
- Tax Amount: $19,327
- Tax Year: 2025
- Tax Total Finished Sq. Ft.: 6202
Disclosures and Reports
- Ownership: Fee Simple
- Multiple Parcels: Yes
Listed by Taylor Properties, Zsuzsanna K Rainey