This is a carousel with tiles that activate property listing cards. Use the previous and next buttons to navigate.
1/57
$624,900
This is a carousel with tiles that activate property listing cards. Use the previous and next buttons to navigate.
1/57
Property Description
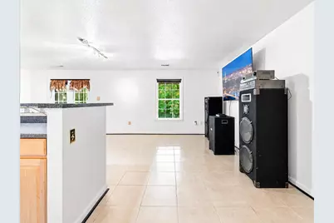
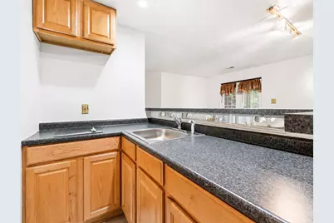
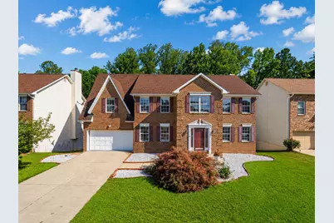
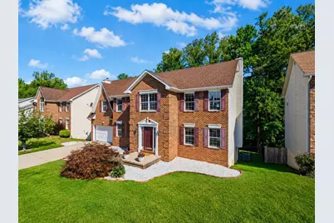
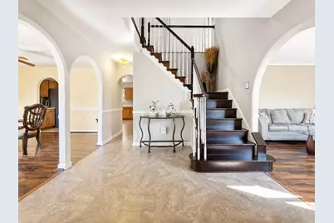
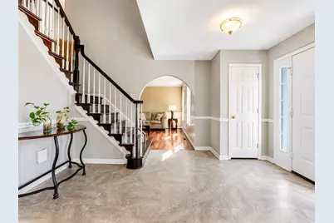
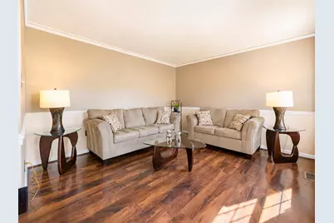
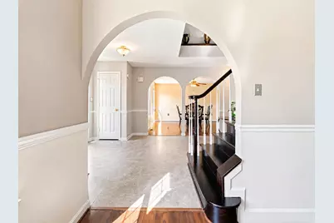
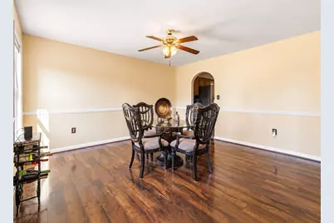
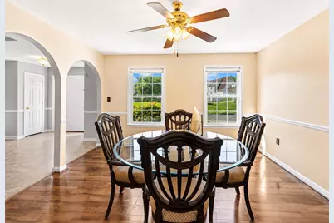
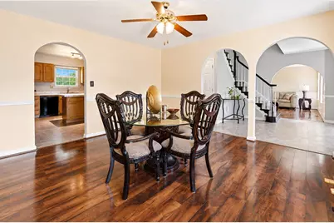
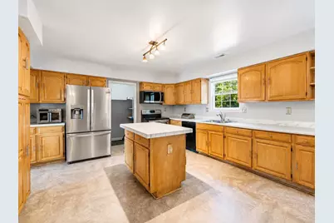
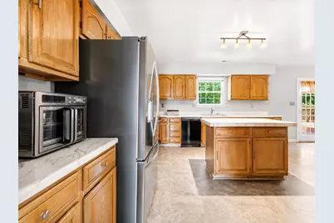
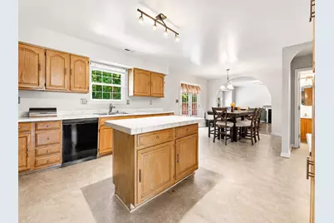
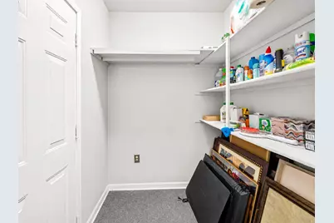
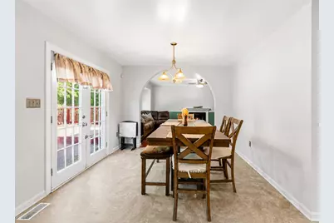
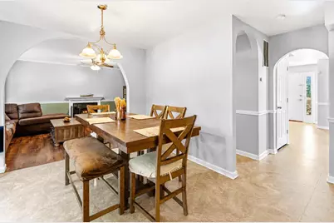
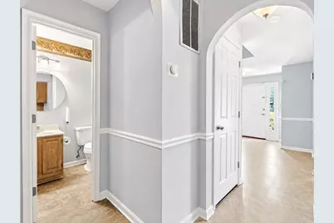
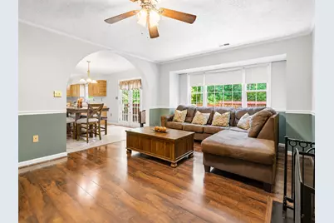
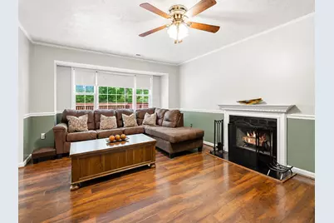
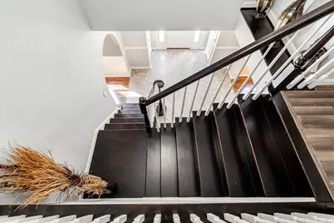
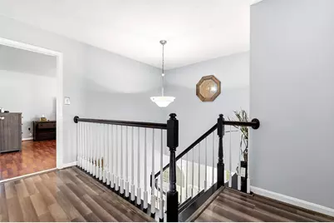
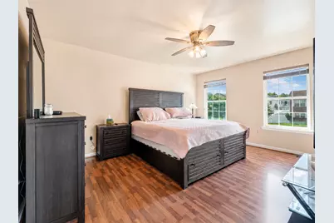
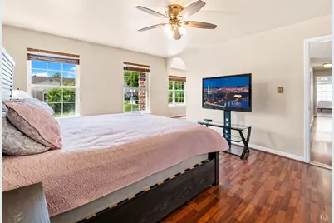
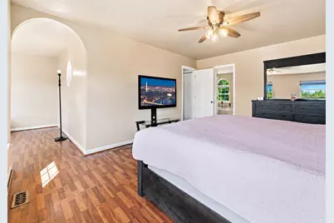
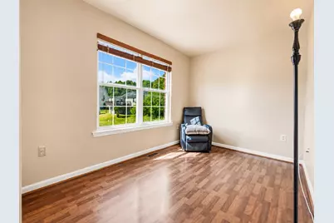
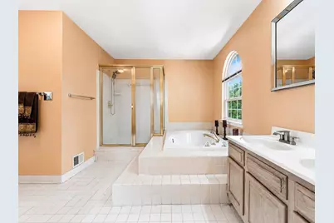
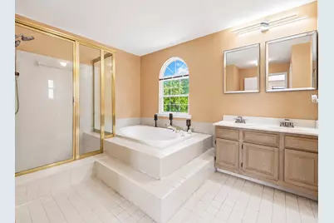
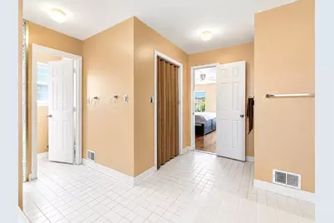
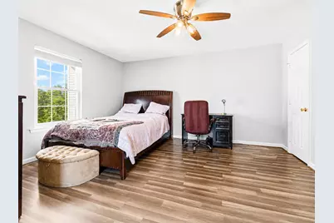
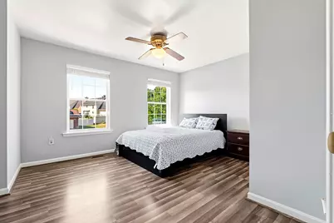
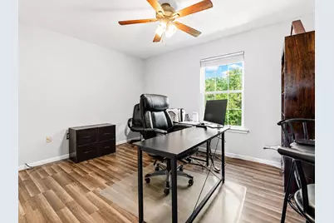
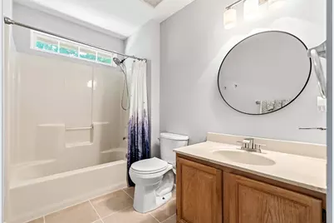
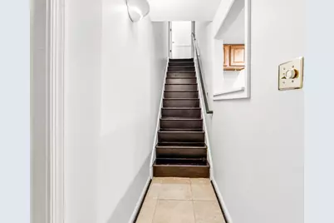
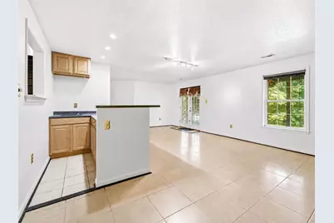
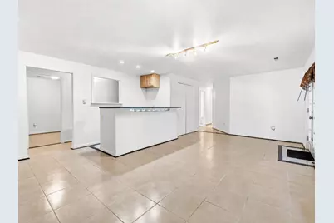
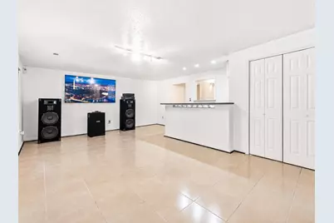
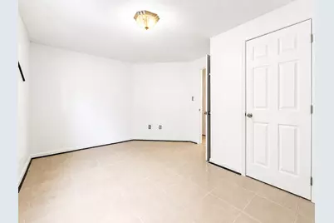
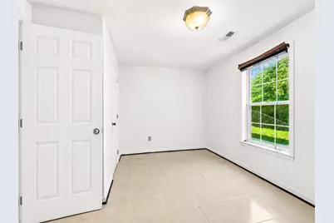
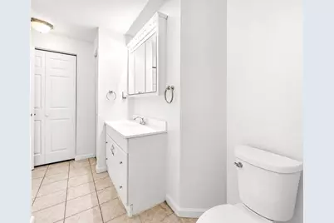
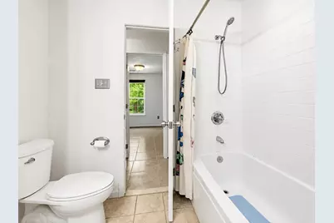
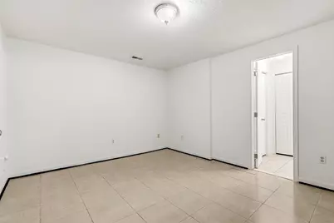
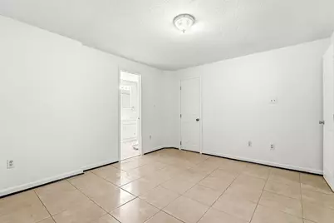
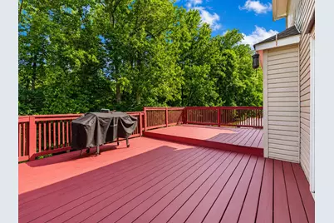
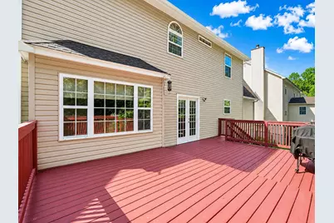
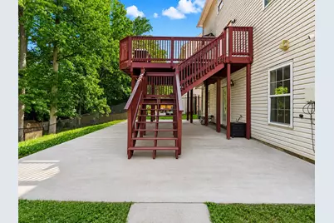
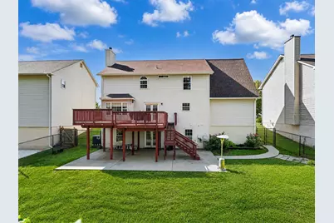
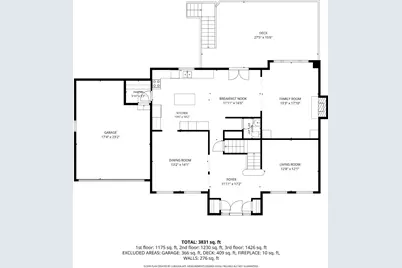
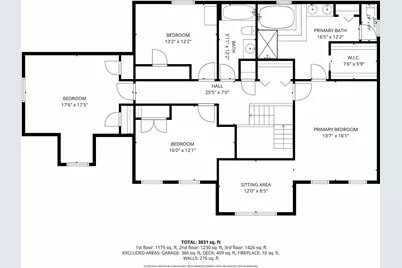
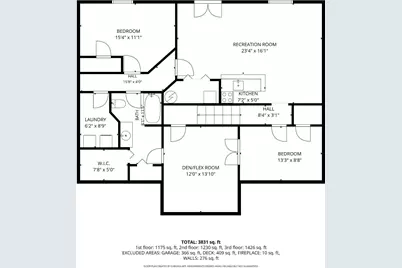
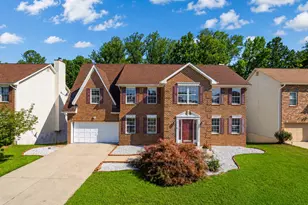
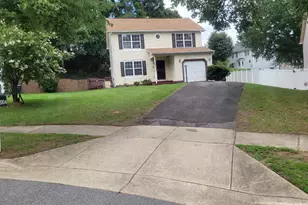
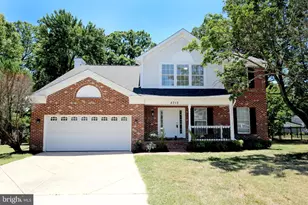
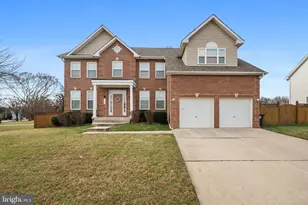
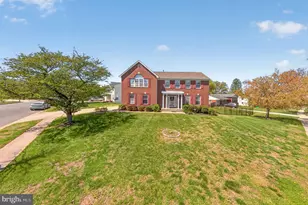
Some homes make it easy to say yes, and this brick front beauty is one of them! With no HOA, 5 bedrooms, 3.5 bathrooms, a 2 car garage, generous living spaces, a rear deck, and move in ready condition, this home gives you the space, flexibility, and comfort you've been waiting for. A classic brick front exterior sets the tone before you even step inside. The spacious foyer opens to bright living and dining areas with a view of the second story, creating an impressive first impression and a sense of openness as soon as you enter. The main level is designed for the way you actually live, with multiple areas to gather, dine, unwind, entertain, and enjoy quiet moments at home. The family room features a fireplace, creating a comfortable place to settle in at the end of the day. The kitchen offers the storage and workspace you need, with ample cabinet and counter space plus a spacious pantry. Just off the kitchen, the breakfast nook opens to a large rear deck, giving you an easy extension of your living space for morning coffee, grilling, outdoor dining, or hosting family and friends. The lot backs to mature trees, creating a peaceful backdrop with added shade and a sense of privacy. Upstairs, well sized bedrooms and generous closet space provide comfort, separation, and room to unwind. The finished basement adds even more versatility with an additional bedroom, full bathroom, flexible living space, and a convenient kitchenette featuring a cooktop, sink, and space for a refrigerator. Whether you need a guest suite, home office, recreation room, fitness area, media space, or extra room to spread out, the lower level gives you options that can adapt to your lifestyle. Thoughtful updates add even more value, including heating and air conditioning that are approximately 2 years young, plus a hot water tank and shingle roof that are approximately 3 years young. With no HOA, you have more freedom and fewer monthly restrictions. The location keeps you close to commuter routes, shopping, dining, parks, and daily conveniences while still offering the comfort and benefit of an established community. Spacious, move in ready, and full of flexibility, this 5 bedroom, 3.5 bath brick front home with a 2 car garage, rear deck, finished basement, kitchenette, tree backed lot, and no HOA makes your next move feel easy.
Full Property Details
Full Property Details for 5802 Bost Ln
General
- Price: $624,900
- Taxes: $7,837 (2026)
- Status: Active
- Type: Single Family
- Source: BrightMLSMidAtlantic
- MLS ID: MDPG2207404
- Updated: 7/16/2026
- Added to Site: 49 day(s) ago
Interior
- Fireplace: Yes
- Number of Fireplaces: 1
Rooms
Bathrooms
- Total Bathrooms: 4
- Full Bathrooms: 3
- Half Bathrooms: 1
- Upper Floor Baths: 2
- Upper - Full Baths: 2
- Main Floor Baths: 1
- Main - 1/2 Baths: 1
- Lower Floor Baths: 1
- Lower - Full Baths: 1
Bedrooms
- Total Bedrooms: 5
- Bedrooms Upper: 4
- Bedrooms Lower: 1
Other Rooms
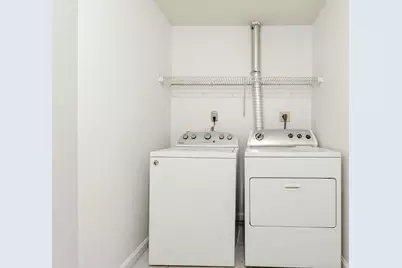
- Laundry: Basement
Parking
- Garage: Yes
- Garage Spaces: 2
- Total Spaces: 2
- Parking Type: Attached Garage, Driveway, On Street
- Garage Description: Garage - Front Entry
Location
- County: PRINCE GEORGES
- Subdivision: CLINTON DALE ESTATES
- Driving Directions: From MD-5/Branch Avenue, turn onto Woodyard Road toward Piscataway Road. Continue approximately 1 mile, then turn right into the Blakely community. Continue to Bost Lane. Home will be on the left.
School Information
- School District: Prince George's County Public Schools
Heating & Cooling
- Central air: Yes
- Cooling Type: Central A/C
- Cooling Fuel: Electric
- Heating Type: Heat Pump(s)
- Heating Fuel: Electric
- Water Heater: Electric
Utilities
- Sewer: Public Sewer
- Water: Public
Structural Information
- Architectural Style: Colonial
- Structure Type: Detached
- Construction: Frame
- Basement: Yes
- Basement Entrance: Yes
- Basement Desc.: Fully Finished, Rear Entrance, Walkout Level
- Foundation: Concrete Perimeter
- Roof: Shingle
- Stories Description: Lower 1, Main, Upper 1
- Square Feet: 4,171
- Sq. Ft. Source: Estimated
- Living Area: 4,171 Sq. Ft.
- Finished Above Grnd: 2,996 Sq. Ft.
- Finished Below Grnd: 1,175 Sq. Ft.
- Year Built: 1994
- Year Built Source: Estimated
- Property Condition: Very Good, Excellent, Good
Unit Information
Unit 1
- Bathrooms-Lower: 1
- Bedrooms-Lower: 1
Lot Features
- Lot Size (Sq. Ft.): 10,674
- Lot Size Source: Estimated
- Zoning: RSF95
Financial Considerations
- Price Per Sq. Ft.: $208.58
- Assessment Year: 2026
- County Tax: $5,865
- County Tax Freq: Annually
- Tax w/Assessment: $539,633
- Tax Amount: $7,837
- Tax Year: 2026
- Tax Total Finished Sq. Ft.: 2996
Disclosures and Reports
- Ownership: Fee Simple
- Lot Number: 4
Listed by Pearson Smith Realty, LLC, Tiyawna Duncan

Get Pre-Approved Today
Schools
Schools serving 5802 Bost Ln
School District:Prince George's County Public Schools
| Name | Grades | Distance |
|---|---|---|
Clinton Grove Elementary School 9420 Temple Hill Road, Clinton, MD 20735 | PK-5 | 0.9 mi |
Stephen Decatur Middle School, Clinton, MD 8200 Pinewood Drive, Clinton, MD 20735 | 6-8 | 0.6 mi |
Surrattsville High School 6101 Garden Drive, Clinton, MD 20735 | 9-12 | 0.5 mi |
Disclaimer:
School attendance boundaries provided by ATTOM Data Solutions and are for reference only. Contact the school directly to verify enrollment eligibility.
Price & Sales History for 5802 Bost Ln
Date
Details
Price
Change
Source
7/16/2026
Price Reduced
$624,900
-3.86%
MLS
6/17/2026
Listed
$650,000
132.23%
MLS
5/05/2011
Sold
$279,900
—
Public Record
Disclaimer: Historical sales information is derived from public records provided by the county offices. Information is not guaranteed and should be independently verified.
Tax History
Tax History for 5802 Bost Ln
Year
Property Taxes
Change
Tax Assessment
Change
2025
$13,277
155%
$527,400
6%
2023
$5,199
—
$497,467
6%
2023
$5,199
7%
$467,533
7%
2022
$4,866
-13%
$437,600
4%
2019
$5,585
-2%
$421,733
4%
2021
$5,701
3%
$405,867
4%
2020
$5,559
2%
$390,000
2%
2019
$5,427
2%
$382,367
2%
2018
$5,327
1%
$374,733
2%
2017
$5,259
2%
$367,100
7%
2016
$5,144
7%
$343,333
7%
2015
$4,799
-8%
$319,567
8%
2014
$5,218
—
$295,800
—
Disclaimer: Historical tax information is derived from public records provided by the county offices. Information is not guaranteed and should be independently verified.
Estimate the Cost
Estimate the Cost for 5802 Bost Ln
5802 Bost Lane, Clinton, MD 20735 (MLS# MDPG2207404) is a Single Family property with 5 bedrooms, 3 full bathrooms and 1 partial bathroom. 5802 Bost Lane is currently listed for $624,900 and was received on June 17, 2026. Want to learn more about 5802 Bost Lane? Do you have questions about finding other Single Family real estate for sale in Clinton? You can browse all Clinton real estate or contact a Coldwell Banker agent to request more information.