This is a carousel with tiles that activate property listing cards. Use the previous and next buttons to navigate.
1/1
$469,900
This is a carousel with tiles that activate property listing cards. Use the previous and next buttons to navigate.
1/1
Property Description
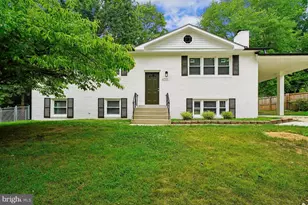
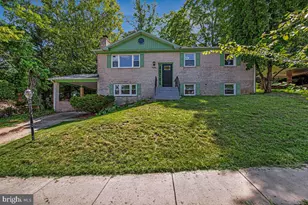
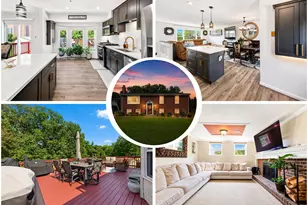
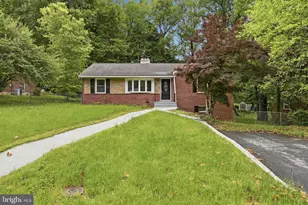
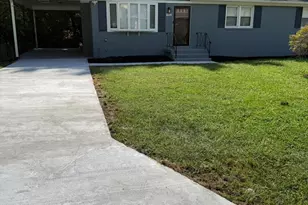
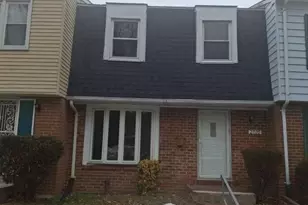
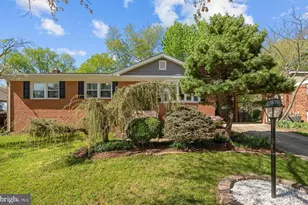
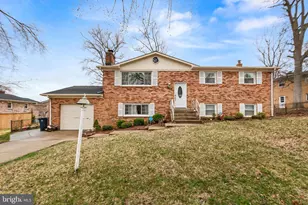
Welcome to 6904 Fulford Street This absolutely stunning all-brick single-family home offers luxurious two-level living and has been beautifully remodeled from top to bottom. From the moment you arrive, you'll appreciate the quality craftsmanship, modern upgrades, and move-in-ready condition. The show-stopping kitchen is the heart of the home, featuring custom white cabinetry, elegant quartz countertops, and stainless-steel appliances-perfect for everyday living as well as entertaining family and friends. Throughout the home, you'll find beautiful hardwood flooring, fresh paint, and modern fixtures that create a bright, warm, and inviting atmosphere. The spacious living room provides an ideal setting for both relaxing evenings and lively gatherings. This home offers four generously sized bedrooms, including a primary suite with a beautifully designed bathroom and tiled shower. The fully finished lower level adds exceptional flexibility and can be used as a recreation room, home office, fitness space, or guest retreat. Step outside to enjoy the level backyard and patio, providing the perfect space for outdoor entertaining, recreation, or peaceful relaxation. For added peace of mind, major updates include: Energy-efficient windows and doors New hot water tank New roof New gutters These valuable improvements ensure comfort, efficiency, and low-maintenance ownership for years to come. Conveniently located with easy access to the Beltway, Waldorf, and Washington, D.C., this home offers the perfect balance of tranquility and commuter convenience. This exceptional, move-in-ready home truly checks every box. Don't miss this rare opportunity-schedule your private showing today before it's gone!
Full Property Details
Full Property Details for 6904 Fulford St
General
- Sold For: $469,900
- Taxes: $5,303 (2025)
- Status: Closed
- Type: Single Family
- Source: BrightMLSMidAtlantic
- MLS ID: MDPG2212628
- Added to Site: 28 day(s) ago
Interior
- Interior Features: Upgraded Countertops, Window Treatments, Wood Floors, Floor Plan - Traditional, Combination Kitchen/Dining, Kitchen - Island, Primary Bath(s)
- Fireplace: Yes
- Number of Fireplaces: 1
- Fireplace(s): Brick
- Appliances: Dishwasher, Disposal, Exhaust Fan, Refrigerator, Built-In Microwave, Stove, Stainless Steel Appliances
- Flooring: Laminate Plank, Hardwood
Rooms
Bathrooms
- Total Bathrooms: 3
- Full Bathrooms: 3
- Main Floor Baths: 2
- Main - Full Baths: 2
- Lower Floor Baths: 1
- Lower - Full Baths: 1
Bedrooms
- Total Bedrooms: 4
- Bedrooms Lower: 1
- Bedrooms Main & Up: 3
Other Rooms
- Laundry: Basement, Lower Floor
Additional Information
- Security/Safety: Carbon Monoxide Detector(s), Smoke Detector
Exterior
- Exterior Features: Sidewalks, Street Lights
- Porch/Patio/Deck: Patio(s)
Parking
- Carport Spaces: 1
- Total Spaces: 4
- Parking Features: Concrete Driveway
- Parking Type: Driveway, Attached Carport, Off Street
Location
- County: PRINCE GEORGES
- Subdivision: CRESTVIEW MANOR
- Driving Directions: RTE 5 Branch Ave to Suratts Road, left onto Brandywine Road, Left onto Danford Drive, right onto Hermitt Street, Left onto Fulford Street - house on left
- Location Details: Suburban
School Information
- School District: Prince George's County Public Schools
Community
- Pets Allowed: Yes
- Pets: No Pet Restrictions
Heating & Cooling
- Central air: Yes
- Cooling Type: Central A/C
- Cooling Fuel: Electric
- Heating Type: Forced Air
- Heating Fuel: Natural Gas
- Water Heater: Natural Gas
Utilities
- Sewer: Public Sewer
- Water: Public
Structural Information
- Architectural Style: Split Foyer
- Structure Type: Detached
- Model: SPLIT FOYER
- Construction: Brick
- Basement: Yes
- Basement Entrance: Yes
- Basement Desc.: Fully Finished, Improved, Outside Entrance, Rear Entrance
- Foundation: Block, Brick/Mortar
- Roof: Architectural Shingle
- Walls/Ceilings: Dry Wall
- Windows: Screens, Double Pane, Insulated
- Stories Description: Lower 1, Lower 2, Main, Upper 1, Upper 2
- Square Feet: 1,125
- Sq. Ft. Source: Assessor
- Living Area: 1,125 Sq. Ft.
- Finished Above Grnd: 1,125 Sq. Ft.
- Year Built: 1971
- Year Built Source: Assessor
- Property Condition: Very Good
Unit Information
Unit 1
- Bathrooms-Lower: 1
- Bedrooms-Lower: 1
Lot Features
- Lot Size (Acres): 0.23
- Lot Size (Sq. Ft.): 10,000
- Lot Size Source: Assessor
- Zoning: RSF95
- Lot Description: Level, Interior
- Fencing (Description): Rear
Financial Considerations
- Price Per Sq. Ft.: $426.58
- Assessment Year: 2026
- County Tax: $3,969
- County Tax Freq: Annually
- Tax w/Assessment: $372,233
- Tax Amount: $5,303
- Tax Year: 2025
- Terms: Standard Sale
- Tax Total Finished Sq. Ft.: 1125
Disclosures and Reports
- Ownership: Fee Simple
- Section: 11
- Lot Number: 16
Listed by Taylor Properties, John M Casey and Taylor Properties, Michael J Casey Jr.
Sold by Compass, Terrilynn L. Kelley

Get Pre-Approved Today
Schools
Schools serving 6904 Fulford St
School District:Prince George's County Public Schools
| Name | Grades | Distance |
|---|---|---|
Waldon Woods Elementary School 10301 Thrift Road, Clinton, MD 20735 | K-6 | 1.2 mi |
Stephen Decatur Middle School, Clinton, MD 8200 Pinewood Drive, Clinton, MD 20735 | 6-8 | 3.1 mi |
Surrattsville High School 6101 Garden Drive, Clinton, MD 20735 | 9-12 | 2 mi |
Disclaimer:
School attendance boundaries provided by ATTOM Data Solutions and are for reference only. Contact the school directly to verify enrollment eligibility.
Price & Sales History for 6904 Fulford St
Date
Details
Price
Change
Source
8/21/2026
Sold
$469,900
-2.08%
MLS
7/26/2026
Listed
$479,900
—
MLS
Disclaimer: Historical sales information is derived from public records provided by the county offices. Information is not guaranteed and should be independently verified.
6904 Fulford Street, Clinton, MD 20735 (MLS# MDPG2212628) is a Single Family property that was sold at $469,900 on August 21, 2026. Want to learn more about 6904 Fulford Street? Do you have questions about finding other Single Family real estate for sale in Clinton? You can browse all Clinton real estate or contact a Coldwell Banker agent to request more information.