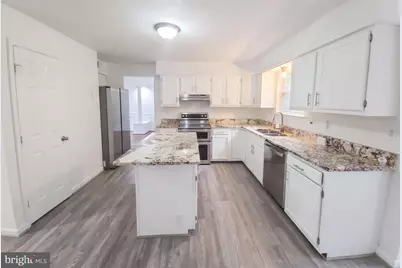
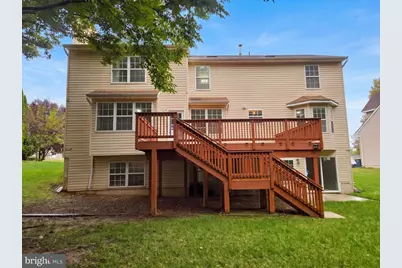
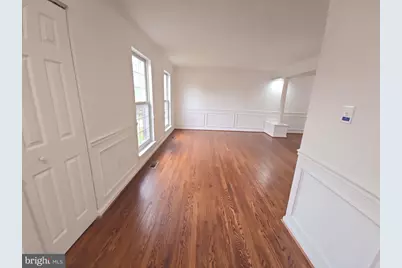
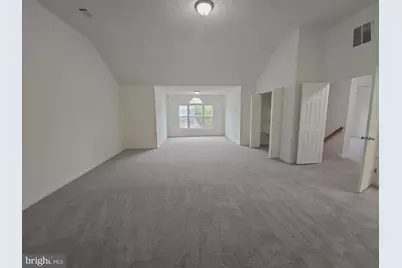
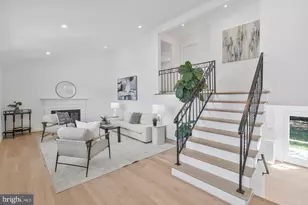
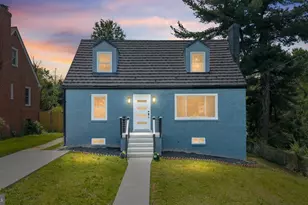
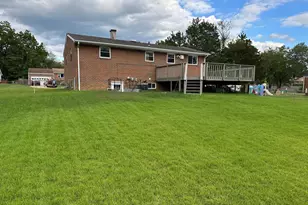
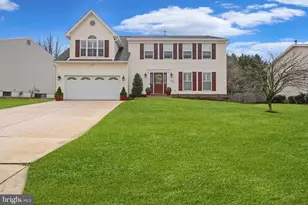
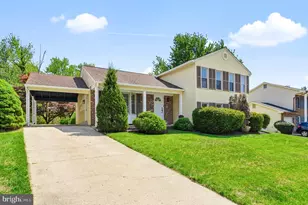
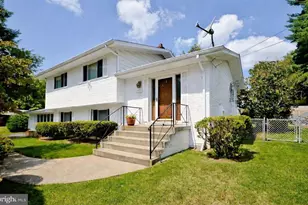
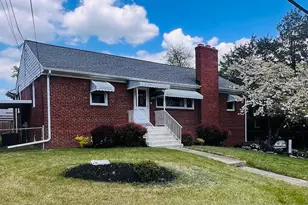
Full Property Details for 7802 Marwood Dr
General
- Price: $575,000
- Taxes: $8,422 (2026)
- Status: Active
- Type: Single Family
- Source: BrightMLSMidAtlantic
- MLS ID: MDPG2222736
- Updated: 10/16/2026
- Added to Site: 2 day(s) ago
Interior
- Fireplace: Yes
- Number of Fireplaces: 1
- Fireplace(s): Other
Rooms
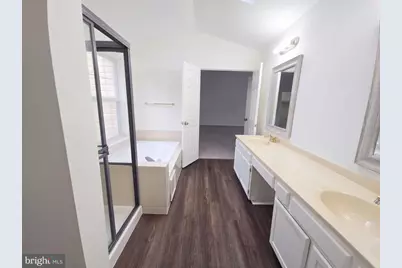
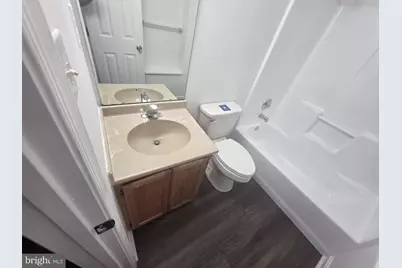
- Total Bathrooms: 4
- Full Bathrooms: 3
- Half Bathrooms: 1
- Upper Floor Baths: 2
- Upper - Full Baths: 2
- Main Floor Baths: 1
- Main - 1/2 Baths: 1
- Lower Floor Baths: 1
- Lower - Full Baths: 1
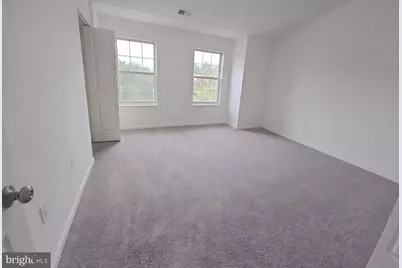
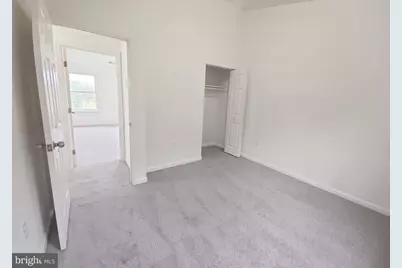
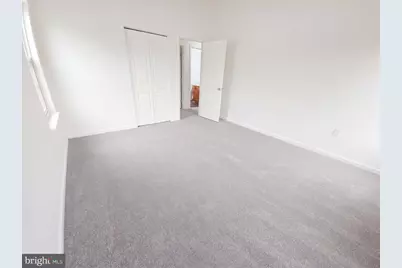
- Total Bedrooms: 5
- Bedrooms Upper: 4
- Bedrooms Lower: 1
Additional Information
Parking
- Garage: Yes
- Garage Spaces: 2
- Total Spaces: 2
- Parking Type: Attached Garage
- Garage Description: Garage Door Opener
Location
- County: PRINCE GEORGES
- Subdivision: KIRBY ESTATES
- Driving Directions: Head south on Temple Hill Rd. Turn left on Kirby Rd. Turn left on Marwood Dr. Property is on the right.
- Location Details: Suburban
School Information
- School District: Prince George's County Public Schools
- Elementary School: James H. Harrison
- Middle School: Stephen Decatur
- High School: Surrattsville
Community
- Assoc. Fees Include: None
Heating & Cooling
- Central air: Yes
- Cooling Type: Central A/C
- Cooling Fuel: Electric
- Heating Type: Forced Air
- Heating Fuel: Natural Gas
- Water Heater: Natural Gas
Utilities
- Sewer: Public Sewer
- Water: Public
Structural Information
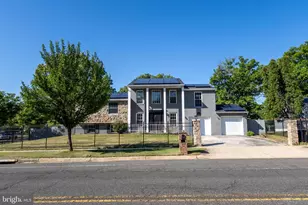
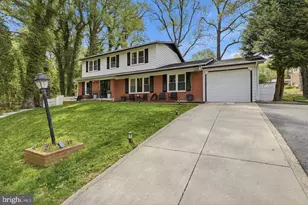
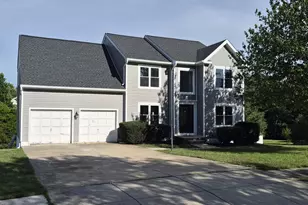
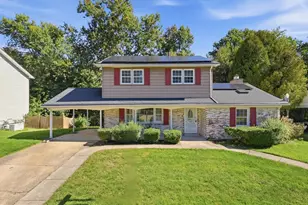
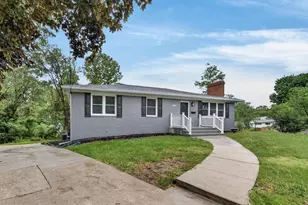
- Architectural Style: Colonial
- Structure Type: Detached
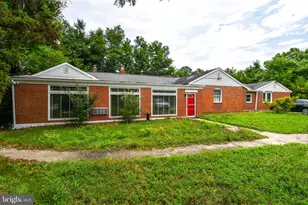
- Construction: Vinyl Siding, Brick
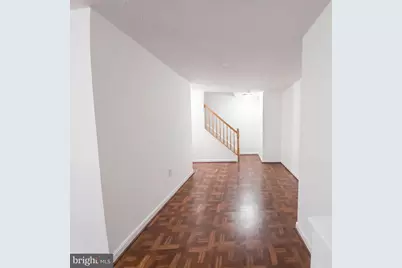
- Basement: Yes
- Basement Desc.: Fully Finished
- Foundation: Concrete Perimeter
- Stories Description: Lower 1, Main, Upper 1
- Square Feet: 2,620
- Sq. Ft. Source: Estimated
- Living Area: 2,620 Sq. Ft.
- Finished Above Grnd: 2,620 Sq. Ft.
- Year Built: 1993
- Year Built Source: Estimated
Unit Information
- Bathrooms-Lower: 1
- Bedrooms-Lower: 1
Lot Features
- Lot Size (Acres): 0.3
- Lot Size (Sq. Ft.): 13,278
- Lot Size Source: Estimated
- Zoning: RSF95
Financial Considerations
- Price Per Sq. Ft.: $219.47
- Tax w/Assessment: $539,900
- Tax Amount: $8,422
- Tax Year: 2026
Disclosures and Reports
Listed by Open Door Brokerage, LLC, Verria Hairston