This is a carousel with tiles that activate property listing cards. Use the previous and next buttons to navigate.
1/1
$450,000
This is a carousel with tiles that activate property listing cards. Use the previous and next buttons to navigate.
1/1
Property Description
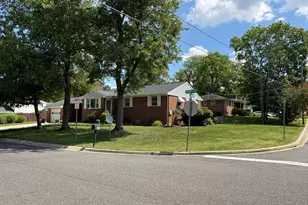
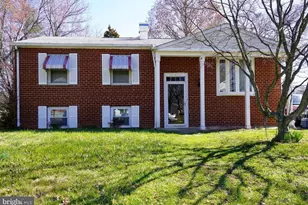
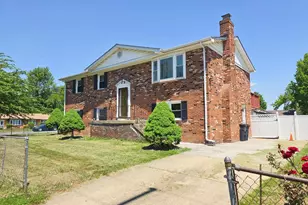
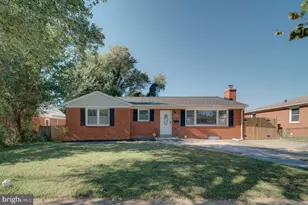
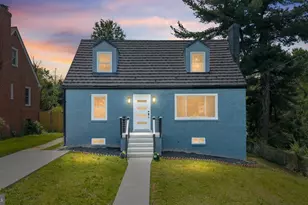
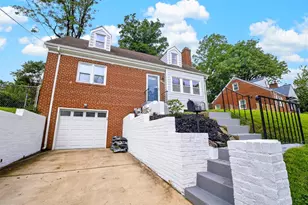
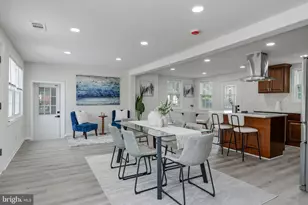
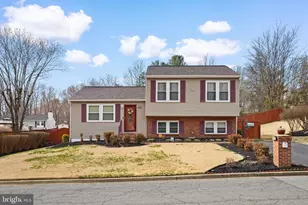
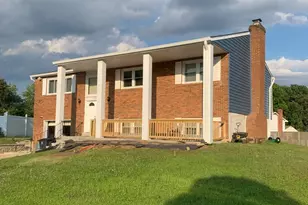
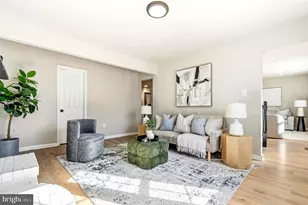
Welcome to Your New Home where EVERYTHING IS BRAND NEW JUST FOR YOU! Tucked away on a quiet cul-de-sac, this beautifully renovated 5-bedroom, 3-full-bath home has been refreshed from top to bottom and is ready for you and yours to enjoy. Step inside to discover all-new LVP flooring and carpet throughout, new custom windows, and new LED lighting throughout, creating a bright, modern feel from the moment you enter. The updated kitchen features stainless steel appliances, including a microwave range, stove, dishwasher, and refrigerator, with a fresh contemporary look designed for everyday living and entertaining. All three full bathrooms have been beautifully updated and feature tile surrounds. The spacious layout offers five bedrooms, providing plenty of flexibility for bedrooms, a home office, guest space, or multigenerational living. Gather around the wood-burning fireplace on cooler evenings, or step outside and enjoy the composite deck with stylish cable railings-perfect for relaxing, grilling, and entertaining. Outside, you'll also appreciate the new roof with architectural shingles and the added privacy and limited traffic that comes with a cul-de-sac location not to mention that your home is in close proximity to DC, Andrews AFB, National Harbor, MGM, Public Transportation, the Beltway and all Major thoroughfares. New roof. New windows. New flooring. New carpet. New lighting. Updated kitchen. Updated bathrooms. Why settle for a home that needs work when you can move into one where EVERYTHING IS BRAND NEW? Your new house is renovated, refreshed, and ready to welcome you home! Don't Delay, See Your New Home Today!!
Full Property Details
Full Property Details for 8802 Rosanne Ct
General
- Sold For: $450,000
- Taxes: $5,424 (2026)
- Status: Closed
- Type: Single Family
- Source: BrightMLSMidAtlantic
- MLS ID: MDPG2216986
- Added to Site: 48 day(s) ago
Interior
- Interior Features: Bathroom - Tub Shower, Carpet, Combination Dining/Living, Dining Area, Floor Plan - Open, Floor Plan - Traditional, Kitchen - Eat-In, Kitchen - Efficiency, Recessed Lighting
- Fireplace: Yes
- Number of Fireplaces: 1
- Fireplace(s): Wood
- Appliances: Built-In Microwave, Dishwasher, Disposal, ENERGY STAR Dishwasher, ENERGY STAR Refrigerator, Oven/Range - Electric, Refrigerator, Stainless Steel Appliances, Water Heater
- Flooring: Luxury Vinyl Plank, Carpet
Rooms
Bathrooms
- Total Bathrooms: 3
- Full Bathrooms: 3
- Main Floor Baths: 2
- Main - Full Baths: 2
- Lower Floor Baths: 1
- Lower - Full Baths: 1
Bedrooms
- Total Bedrooms: 5
- Bedrooms Lower: 2
- Bedrooms Main & Up: 3
Other Rooms
- Laundry: Has Laundry, Lower Floor, Basement
Parking
- Total Spaces: 4
- Parking Features: Asphalt Driveway
- Parking Type: Off Street, On Street
Location
- County: PRINCE GEORGES
- Subdivision: PINE TREE PLAT ONE
- Driving Directions: GPS
School Information
- School District: Prince George's County Public Schools
Heating & Cooling
- Central air: Yes
- Cooling Type: Central A/C
- Cooling Fuel: Electric
- Heating Type: Heat Pump(s)
- Heating Fuel: Electric
- Water Heater: Electric
Utilities
- Sewer: Public Sewer
- Water: Public
Structural Information
- Architectural Style: Split Foyer
- Structure Type: Detached
- Construction: Frame
- Basement: Yes
- Basement Entrance: Yes
- Basement Desc.: Fully Finished, Full, Interior Access, Outside Entrance, Rear Entrance, Sump Pump, Walkout Level, Windows, Connecting Stairway
- Foundation: Concrete Perimeter
- Roof: Architectural Shingle
- Walls/Ceilings: Dry Wall
- Windows: Double Hung, Energy Efficient, Insulated, Replacement, Screens
- Doors: Insulated
- Stories Description: Lower 1, Main
- Square Feet: 2,176
- Sq. Ft. Source: Estimated
- Living Area: 2,102 Sq. Ft.
- Finished Above Grnd: 1,088 Sq. Ft.
- Finished Below Grnd: 1,014 Sq. Ft.
- Basement Finished: 90%
- Year Built: 1981
- Year Built Source: Assessor
- Property Condition: Excellent
Unit Information
Unit 1
- Bathrooms-Lower: 1
- Bedrooms-Lower: 2
Lot Features
- Lot Size (Acres): 0.21
- Lot Size (Sq. Ft.): 9,096
- Lot Size Source: Assessor
- Zoning: RSF95
- Lot Description: Backs to Trees, Cul-de-sac, Rear Yard
Financial Considerations
- Price Per Sq. Ft.: $413.6
- Assessment Year: 2026
- County Tax: $4,059
- County Tax Freq: Annually
- Tax w/Assessment: $391,733
- Tax Amount: $5,424
- Tax Year: 2026
- Terms: Standard Sale
Disclosures and Reports
- Ownership: Fee Simple
- Section: 2
- Lot Number: 27
Listed by iRealty Real Estate Group, Ellwood G Reid
Sold by Keller Williams Realty Dulles, Elkin D Ardila

Get Pre-Approved Today
Schools
Schools serving 8802 Rosanne Ct
School District:Prince George's County Public Schools
| Name | Grades | Distance |
|---|---|---|
James Ryder Randall Elementary School 5410 Kirby Road, Clinton, MD 20735 | PK-5 | 1 mi |
Stephen Decatur Middle School, Clinton, MD 8200 Pinewood Drive, Clinton, MD 20735 | 6-8 | 0.7 mi |
Surrattsville High School 6101 Garden Drive, Clinton, MD 20735 | 9-12 | 0.9 mi |
Disclaimer:
School attendance boundaries provided by ATTOM Data Solutions and are for reference only. Contact the school directly to verify enrollment eligibility.
Price & Sales History for 8802 Rosanne Ct
Date
Details
Price
Change
Source
10/01/2026
Sold
$450,000
—
MLS
8/26/2026
Listed
$449,999
—
MLS
Disclaimer: Historical sales information is derived from public records provided by the county offices. Information is not guaranteed and should be independently verified.
8802 Rosanne Court, Clinton, MD 20735 (MLS# MDPG2216986) is a Single Family property that was sold at $450,000 on October 01, 2026. Want to learn more about 8802 Rosanne Court? Do you have questions about finding other Single Family real estate for sale in Clinton? You can browse all Clinton real estate or contact a Coldwell Banker agent to request more information.