
This is a carousel with tiles that activate property listing cards. Use the previous and next buttons to navigate.
1/1
$529,900
This is a carousel with tiles that activate property listing cards. Use the previous and next buttons to navigate.
1/1
Property Description
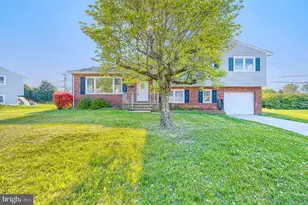
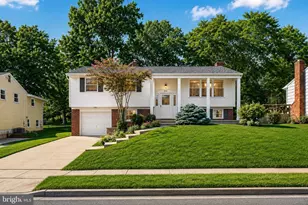
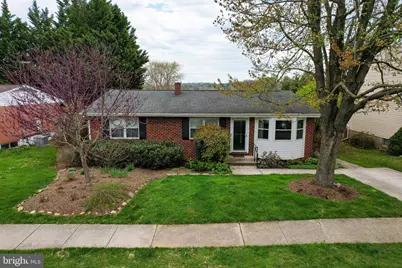
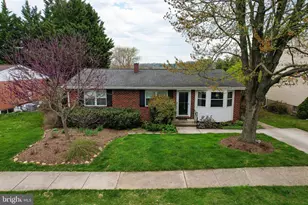
The property is an all-brick rancher in move-in condition and offers four bedrooms and three full bathrooms, providing generous space for comfortable everyday living. The main level features gleaming hardwood floors throughout most of the home, adding warmth and timeless appeal. The updated kitchen showcases beautiful granite countertops and offers a stylish and functional space for cooking and entertaining. Situated on a wonderful flat lot, the home features a fully fenced rear yard-ideal for outdoor entertaining, pets, gardening, or simply relaxing in a private setting. A back patio provides the perfect spot for outdoor dining or enjoying your morning coffee. The finished lower level offers a spacious open layout with excellent flexibility for recreation, hobbies, or additional living space, along with abundant storage options. This is a well-cared-for home with great potential, featuring a functional layout and a warm, inviting feel throughout. It is located in a highly desirable commuter location, offering convenient access to major routes, shopping, dining, schools, and a variety of nearby amenities-making daily travel and errands effortless. Don't miss this opportunity-this is a home you could truly call your own. Schedule your showing today-available Tuesday, Saturday, and Sunday.
Full Property Details
Full Property Details for 10113 Daventry Dr
General
- Sold For: $529,900
- Taxes: $4,201 (2025)
- Status: Closed
- Type: Single Family
- Source: BrightMLSMidAtlantic
- MLS ID: MDBC2158674
- Added to Site: 101 day(s) ago
Interior
- Number of Rooms: 9
- Rooms/Areas: Bedroom 2, Bedroom 3, Bedroom 1
- Interior Features: Floor Plan - Traditional, Formal/Separate Dining Room, Kitchen - Galley, Kitchen - Eat-In, Kitchen - Table Space, Window Treatments, Wood Floors
- Appliances: Cooktop, Dryer, Washer, Dishwasher, Exhaust Fan, Icemaker, Microwave, Refrigerator, Stove, Oven/Range - Gas, Oven - Wall
- Flooring: Wood, Vinyl
Rooms
Bathrooms
- Total Bathrooms: 3
- Full Bathrooms: 3
- Main Floor Baths: 2
- Main - Full Baths: 2
- Lower Floor Baths: 1
- Lower - Full Baths: 1
Bedrooms
- Total Bedrooms: 4
- Bedrooms Lower: 1
- Bedrooms Main & Up: 3
Other Rooms
- Laundry: Basement
Exterior
- Exterior Features: Exterior Lighting, Sidewalks
Parking
- Total Spaces: 1
- Parking Features: Paved Driveway
- Parking Type: Driveway, Off Street, On Street
Location
- County: BALTIMORE
- Subdivision: MONTROSE
- Cross Streets: Halesworth
- Driving Directions: Baltimore Beltway to 83 North, Right on Padonia Road, Left on York Road. Right on Halesworth and Left on Daventry Drive
School Information
- School District: Baltimore County Public Schools
Community
- Pets Allowed: Yes
- Pets: Cats OK, Dogs OK
Heating & Cooling
- Central air: Yes
- Cooling Type: Central A/C
- Cooling Fuel: Electric
- Heating Type: Forced Air
- Heating Fuel: Natural Gas
- Water Heater: Electric
Utilities
- Sewer: Public Sewer
- Water: Public
- Utility Description: Cable TV Available, Phone Connected
Structural Information
- Architectural Style: Ranch/Rambler
- Structure Type: Detached
- Construction: Brick Front, Vinyl Siding
- Basement: Yes
- Basement Desc.: Heated, Improved, Interior Access, Partially Finished, Sump Pump
- Foundation: Concrete Perimeter
- Roof: Shingle, Asphalt
- Walls/Ceilings: Dry Wall
- Windows: Double Pane, Vinyl Clad
- Stories/Levels: 2
- Stories Description: Lower 1, Main
- Square Feet: 2,216
- Sq. Ft. Source: Estimated
- Living Area: 2,216 Sq. Ft.
- Finished Above Grnd: 1,334 Sq. Ft.
- Finished Below Grnd: 882 Sq. Ft.
- Year Built: 1971
- Year Built Source: Estimated
- Property Condition: Excellent
Unit Information
Unit 1
- Bathrooms-Lower: 1
- Bedrooms-Lower: 1
Additional Structures
- Other Structures: Shed
Lot Features
- Lot Size (Acres): 0.14
- Lot Size (Sq. Ft.): 6,115
- Lot Size Source: Estimated
- Zoning: RESIDENTIAL
- Lot Description: Landscaping, Rear Yard
- Fencing (Description): Wood
Financial Considerations
- Price Per Sq. Ft.: $397.23
- Tax w/Assessment: $2,026
- Tax Amount: $4,201
- Tax Year: 2025
- Terms: Standard Sale
Disclosures and Reports
- Ownership: Fee Simple
- Inclusions: Sectional sofa in Family Room
Get Pre-Approved Today
Schools
Schools serving 10113 Daventry Dr
School District:Baltimore County Public Schools
| Name | Grades | Distance |
|---|---|---|
Mays Chapel Elementary School 12250 Roundwood Road, Timonium, MD 21093 | K-5 | 1.9 mi |
Cockeysville Middle School 10401 Greenside Drive, Cockeysville, MD 21030 | 6-8 | 0.4 mi |
Dulaney High School 255 East Padonia Road, Timonium, MD 21093 | 9-12 | 1.4 mi |
Disclaimer:
School attendance boundaries provided by ATTOM Data Solutions and are for reference only. Contact the school directly to verify enrollment eligibility.
Price & Sales History for 10113 Daventry Dr
Date
Details
Price
Change
Source
7/01/2026
Sold
$529,900
—
MLS
4/07/2026
Listed
$529,900
—
MLS
Disclaimer: Historical sales information is derived from public records provided by the county offices. Information is not guaranteed and should be independently verified.
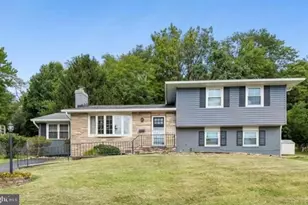
10113 Daventry Drive, Cockeysville, MD 21030 (MLS# MDBC2158674) is a Single Family property that was sold at $529,900 on July 01, 2026. This property was listed by Jan Hayden from our Howard County Regional Office.Want to learn more about 10113 Daventry Drive? Do you have questions about finding other Single Family real estate for sale in Cockeysville? You can browse all Cockeysville real estate or contact a Coldwell Banker agent to request more information.