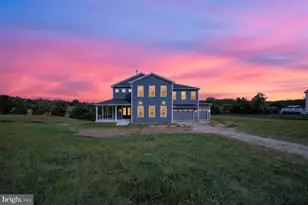
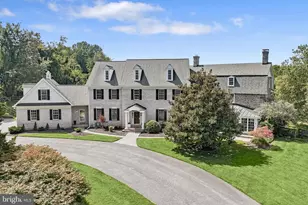

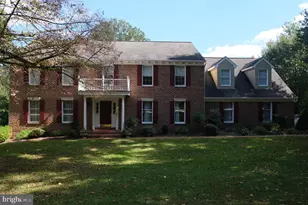
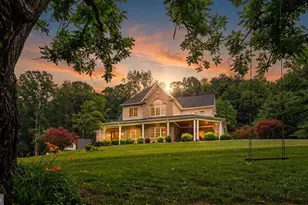
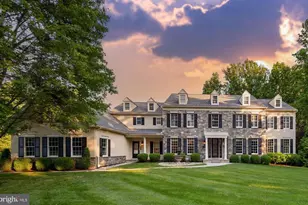
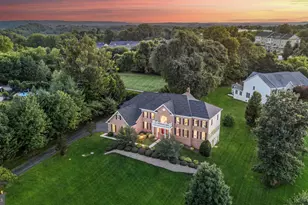
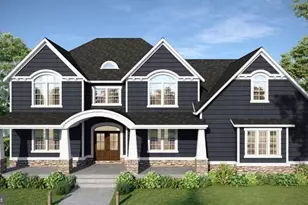
Full Property Details for 13916 Green Branch Dr
General
- Price: $1,900,000
- Taxes: $17,175 (2026)
- Status: Coming Soon
- Type: Single Family
- Source: BrightMLSMidAtlantic
- MLS ID: MDBC2176922
- Updated: 10/2/2026
- Added to Site: 17 day(s) ago
- Expected Market Date: 10/13/2026
Interior
- Interior Features: Bathroom - Soaking Tub, Crown Moldings, Curved Staircase, Dining Area, Recessed Lighting, Walk-in Closet(s), Wood Floors
- Fireplace: Yes
- Number of Fireplaces: 4
- Fireplace(s): Mantel(s), Stone, Wood
Rooms
- Total Bathrooms: 8
- Full Bathrooms: 6
- Half Bathrooms: 2
- Main Floor Baths: 8
- Main - Full Baths: 6
- Main - 1/2 Baths: 2
- Total Bedrooms: 6
- Bedrooms Main & Up: 6
Additional Information
- Pool: Yes
- Private Pool: Yes
- Pool Description: In Ground, Heated
- Security/Safety: Security Gate, Surveillance Sys
Exterior
- Exterior Features: Extensive Hardscape, Exterior Lighting, Stone Retaining Walls
- Porch/Patio/Deck: Balconies- Multiple, Patio(s)
Parking
- Garage: Yes
- Garage Spaces: 6
- Total Spaces: 6
- Parking Features: Asphalt Driveway, Stone Driveway
- Parking Type: Attached Garage, Detached Garage, Driveway
- Garage Description: Garage - Side Entry, Garage Door Opener, Oversized
Location
- County: BALTIMORE
- Subdivision: GREENLANDS HUNT VALLEY
- Driving Directions: Paper Mill to Green Branch
School Information
- School District: Baltimore County Public Schools
Heating & Cooling
- Central air: Yes
- Cooling Type: Central A/C
- Cooling Fuel: Electric
- Heating Type: Heat Pump(s)
- Heating Fuel: Electric, Propane - Leased
- Water Heater: Electric
Utilities
- Sewer: Septic Exists
- Water: Well, Private
Structural Information
- Architectural Style: Manor
- Structure Type: Detached
- Construction: Stone
- Basement: Yes
- Basement Entrance: Yes
- Basement Desc.: Daylight, Full, Fully Finished, Interior Access, Outside Entrance, Rear Entrance, Walkout Level, Windows
- Foundation: Stone
- Stories Description: Main
- Square Feet: 8,185
- Sq. Ft. Source: Estimated
- Living Area: 7,600 Sq. Ft.
- Finished Above Grnd: 5,800 Sq. Ft.
- Finished Below Grnd: 1,800 Sq. Ft.
- Year Built: 1983
- Year Built Source: Assessor
Additional Structures
- Other Structures: 2nd Garage, Cabana/Pool House, Guest House, Pool Equipment Shed
Lot Features
- Lot Size (Acres): 4.79
- Lot Size (Sq. Ft.): 208,652
- Lot Size Source: Assessor
- Lot Dimensions: 3.00 x
- Zoning: R
- Lot Description: Backs to Trees, Landscaping, Partly Wooded, Private, Secluded
Financial Considerations
- Price Per Sq. Ft.: $327.59
- Assessment Year: 2026
- County Tax: $17,175
- County Tax Freq: Annually
- Tax w/Assessment: $1,417,100
- Tax Amount: $17,175
- Tax Year: 2026
- Tax Total Finished Sq. Ft.: 6435
Disclosures and Reports
- Ownership: Fee Simple
- Lot Number: 45
Listed by Long & Foster Real Estate, Inc., Dietrich P Onnen