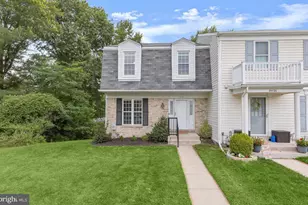
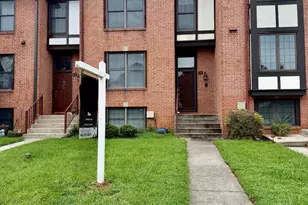
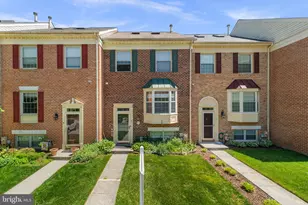
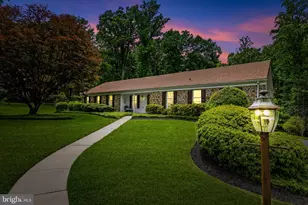
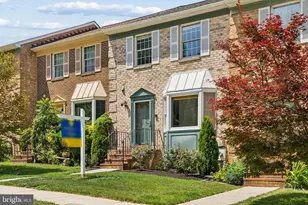
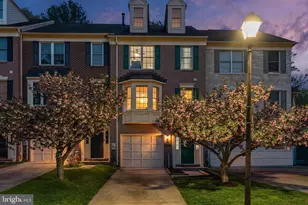
Full Property Details for 54 Cherrywood Ct
General
- Price: $449,000
- HOA FEE: $44/month
- HOA FEE FREQ.: Quarterly
- Taxes: $4,207 (2026)
- Status: Active
- Type: Townhouse
- Source: BrightMLSMidAtlantic
- MLS ID: MDBC2177396
- Updated: Today (10/12/2026)
- Added to Site: Today
Interior
- Interior Features: Carpet, Floor Plan - Open, Floor Plan - Traditional, Formal/Separate Dining Room, Pantry, Upgraded Countertops, Wood Floors
- Fireplace: Yes
- Number of Fireplaces: 1
- Appliances: Disposal, Dishwasher, Dryer, Refrigerator
- Flooring: Hardwood, Carpet
Rooms
- Total Bathrooms: 4
- Full Bathrooms: 2
- Half Bathrooms: 2
- Upper Floor Baths: 2
- Upper - Full Baths: 2
- Main Floor Baths: 1
- Main - 1/2 Baths: 1
- Lower Floor Baths: 1
- Lower - 1/2 Baths: 1
- Total Bedrooms: 3
- Bedrooms Upper: 3
Additional Information
- Security/Safety: Smoke Detector
Exterior
- Exterior Features: Sidewalks
Parking
- Assigned Spaces: 2
- Parking Features: Assigned
- Parking Type: Other
Location
- County: BALTIMORE
- Subdivision: HUNTERS RUN
- Driving Directions: York Road to Paper Mill Road to Cherrywood Court. Follow to 54 Cherrywood Ct.
School Information
- School District: Baltimore County Public Schools
Community
- Association: Yes
- Assoc. Name: HUNTERS RUN
- Assoc. Fees Include: Management, Snow Removal, Trash
Heating & Cooling
- Central air: Yes
- Cooling Type: Central A/C
- Cooling Fuel: Electric
- Heating Type: Forced Air
- Heating Fuel: Natural Gas
- Water Heater: Natural Gas
Utilities
- Sewer: Public Sewer
- Water: Public
Structural Information
- Architectural Style: Colonial
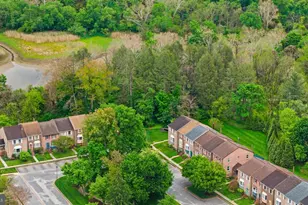
- Structure Type: Interior Row/Townhouse
- Construction: Brick, Vinyl Siding
- Basement: Yes
- Basement Entrance: Yes
- Basement Desc.: Full, Improved, Outside Entrance, Rear Entrance
- Foundation: Slab
- Roof: Asphalt
- Walls/Ceilings: Dry Wall
- Windows: Bay/Bow, Screens
- Doors: Sliding Glass
- Stories Description: Lower 1, Main, Upper 1
- Square Feet: 2,280
- Sq. Ft. Source: Assessor
- Living Area: 1,920 Sq. Ft.
- Finished Above Grnd: 1,520 Sq. Ft.
- Finished Below Grnd: 400 Sq. Ft.
- Year Built: 1987
- Year Built Source: Assessor
- Property Condition: Very Good
Unit Information
Lot Features
- Lot Size (Acres): 0.04
- Lot Size (Sq. Ft.): 1,800
- Lot Size Source: Assessor
- Zoning: RESIDENTIAL
Financial Considerations
- Price Per Sq. Ft.: $295.39
- Association Fee: $133
- Assoc Fee Freq.: Quarterly
- Assessment Year: 2026
- County Tax: $4,207
- County Tax Freq: Annually
- Tax w/Assessment: $347,133
- Tax Amount: $4,207
- Tax Year: 2026
- Tax Total Finished Sq. Ft.: 1920
Disclosures and Reports
- Ownership: Fee Simple
- Section: 1
- Lot Number: 78
Listed by Monument Sotheby's International Realty, Aimee Knott Pope