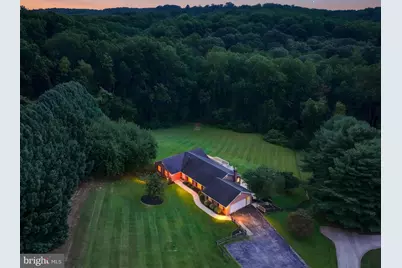
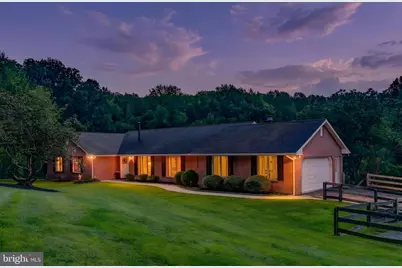
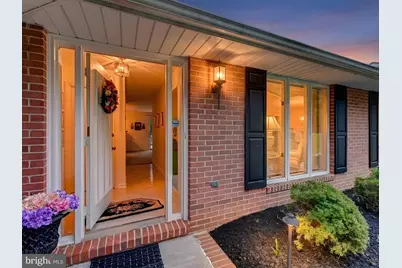
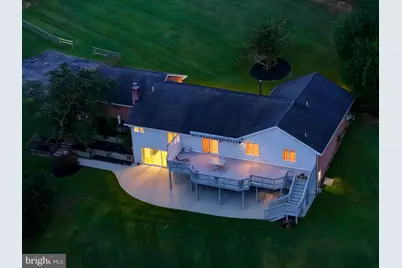
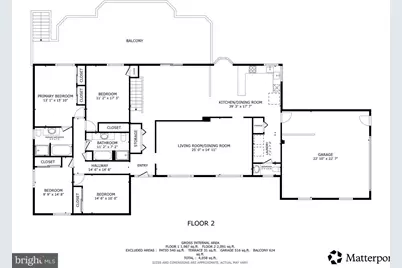
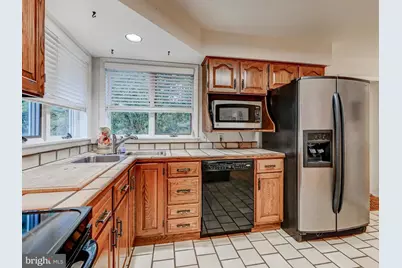
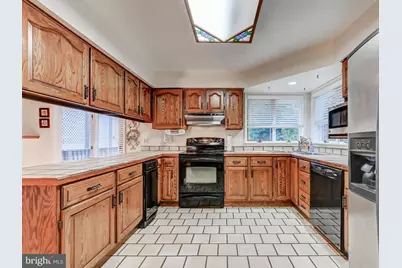
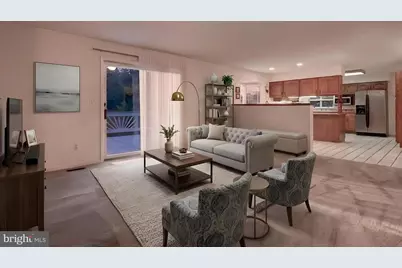
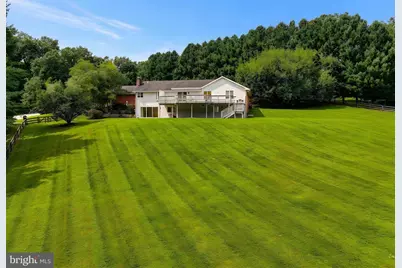
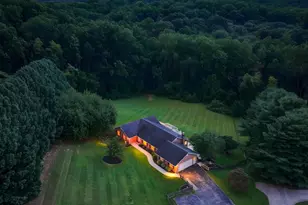
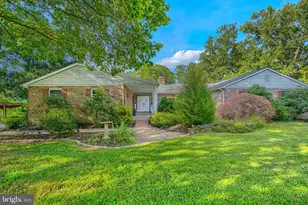
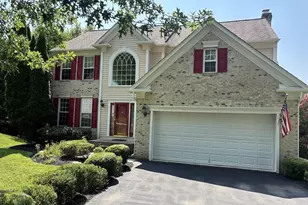
Full Property Details for 13802 Cripplegate Rd
General
- Price: $719,900
- Taxes: $6,921 (2025)
- Status: Active
- Type: Single Family
- Source: BrightMLSMidAtlantic
- MLS ID: MDBC2174168
- Updated: 10/8/2026
- Added to Site: 46 day(s) ago
Interior
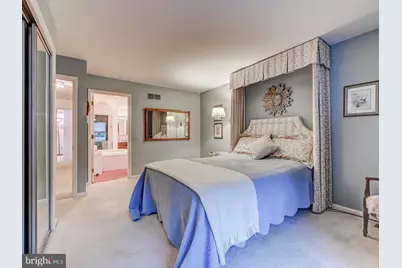
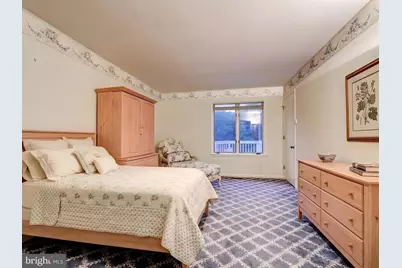
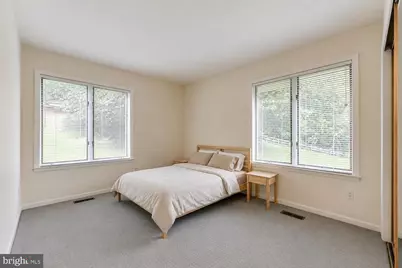
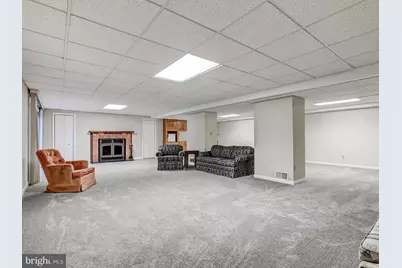
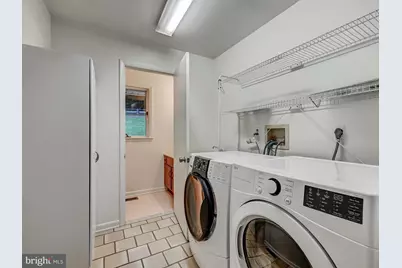
- Rooms/Areas: Living Room, Dining Room, Primary Bedroom, Bedroom 4, Bedroom 5, Kitchen, Family Room, Foyer, Laundry, Recreation Room, Bathroom 2, Bathroom 3, Half Bath
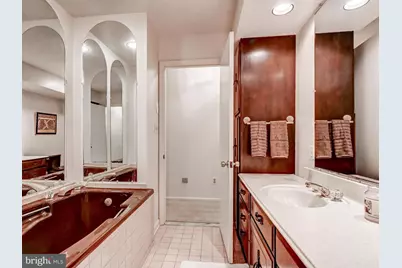
- Interior Features: Attic/House Fan, Bathroom - Soaking Tub, Bathroom - Walk-In Shower, Breakfast Area, Built-Ins, Cedar Closet(s), Central Vacuum, Combination Dining/Living, Crown Moldings, Entry Level Bedroom, Family Room Off Kitchen, Floor Plan - Traditional, Kitchen - Eat-In, Primary Bath(s), Recessed Lighting, Water Treat System, Wood Floors, Window Treatments
- Fireplace: Yes
- Number of Fireplaces: 1
- Appliances: Central Vacuum, Dishwasher, Dryer - Electric, Water Heater, Washer, Trash Compactor, Refrigerator, Icemaker, Oven/Range - Electric, Microwave
- Flooring: Carpet, Ceramic Tile, Hardwood, Wood
Rooms
- Total Bathrooms: 4
- Full Bathrooms: 3
- Half Bathrooms: 1
- Main Floor Baths: 3
- Main - Full Baths: 2
- Main - 1/2 Baths: 1
- Lower Floor Baths: 1
- Lower - Full Baths: 1
- Total Bedrooms: 5
- Bedrooms Lower: 1
- Bedrooms Main & Up: 4
Exterior
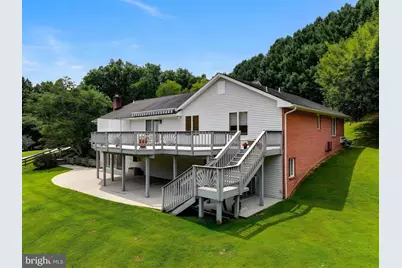
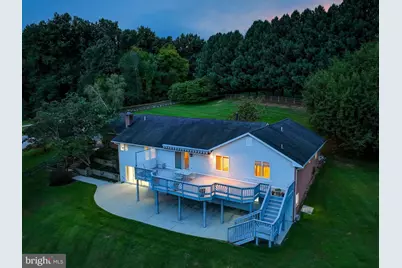
- Porch/Patio/Deck: Brick, Deck(s), Patio(s)
Parking
- Garage: Yes
- Garage Spaces: 2
- Total Spaces: 2
- Parking Features: Paved Driveway, Private
- Parking Type: Attached Garage, Driveway
- Garage Description: Garage - Side Entry, Garage Door Opener, Inside Access
Location
- County: BALTIMORE
- Subdivision: GREENLANDS HUNT VALLEY
- Driving Directions: York Rd. to Ashland Rd., 2.6 miles R onto Green Branch Dr., 0.4 L onto Cripplegate Rd., turn right on driveway, house on bottom L.
School Information
- School District: Baltimore County Public Schools
Heating & Cooling
- Central air: Yes
- Cooling Type: Central A/C, Attic Fan
- Cooling Fuel: Electric
- Heating Type: Heat Pump(s)
- Heating Fuel: Oil
- Water Heater: Electric
Utilities
- Sewer: Private Septic Tank
- Water: Private, Well
Structural Information
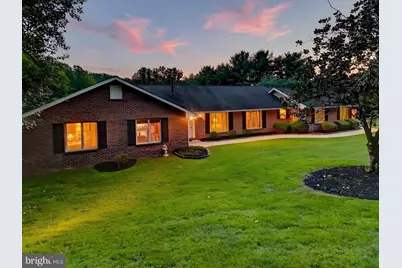
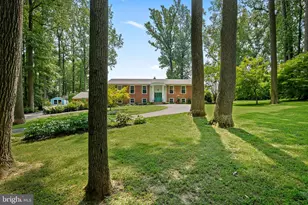
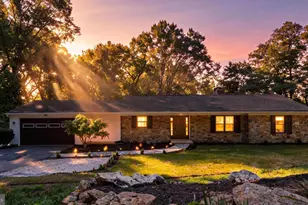
- Architectural Style: Ranch/Rambler
- Structure Type: Detached
- Construction: Brick
- Basement: Yes
- Basement Entrance: Yes
- Basement Desc.: Poured Concrete, Full, Fully Finished, Outside Entrance, Windows, Other
- Foundation: Concrete Perimeter, Brick/Mortar
- Stories Description: Lower 1, Main
- Square Feet: 4,632
- Sq. Ft. Source: Assessor
- Living Area: 2,316 Sq. Ft.
- Finished Above Grnd: 2,316 Sq. Ft.
- Year Built: 1985
- Year Built Source: Assessor
- Property Condition: Very Good
Unit Information
- Bathrooms-Lower: 1
- Bedrooms-Lower: 1
Lot Features
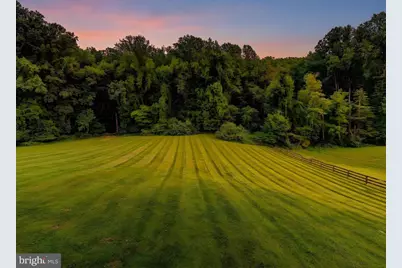
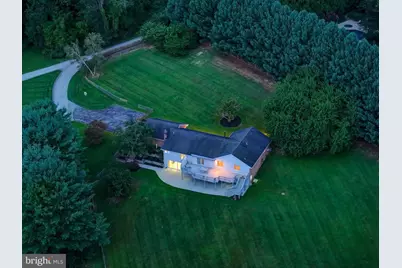
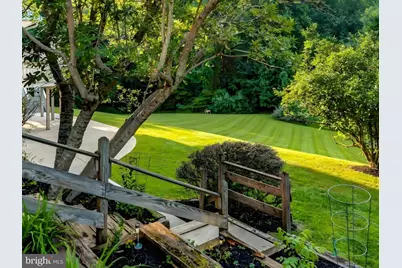
- Property View: Garden/Lawn, Panoramic
- Lot Size (Acres): 5.54
- Lot Size (Sq. Ft.): 241,322
- Lot Size Source: Assessor
- Zoning: RESIDENTUAL
- Lot Description: Front Yard, Landscaping, No Thru Street, Open, Partly Wooded, Rear Yard, Private
Financial Considerations
- Price Per Sq. Ft.: $310.84
- Assessment Year: 2026
- County Tax: $6,921
- County Tax Freq: Annually
- Tax w/Assessment: $602,567
- Tax Amount: $6,921
- Tax Year: 2025
- Tax Total Finished Sq. Ft.: 2316
Disclosures and Reports
- Ownership: Fee Simple
- Inclusions: Washer, dryer, refrigerator, stove, dishwasher, microwave, trash compactor, wall mount tv brackets, central vac, draperies/ curtain rods, curtains, fireplace screen door and equipment, screens, shades and blinds, storm door, garage remotes, water filter.
- Lot Number: 67
Listed by Monument Sotheby's International Realty, Julia Sands Gonzalez and Monument Sotheby's International Realty, Robert John Gonzalez