This is a carousel with tiles that activate property listing cards. Use the previous and next buttons to navigate.
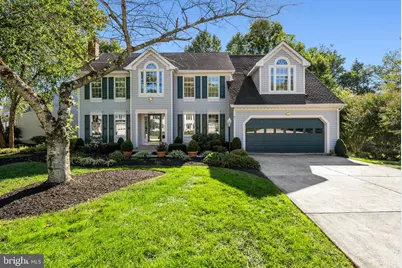
$869,000 Just Listed
This is a carousel with tiles that activate property listing cards. Use the previous and next buttons to navigate.
Full Property Details for 11610 Silvermaple Ct
General
- Price: $869,000
- HOA FEE: $23/month
- HOA FEE FREQ.: Annually
- Taxes: $7,782 (2026)
- Status: Active
- Type: Single Family
- Source: BrightMLSMidAtlantic
- MLS ID: MDBC2178228
- Updated: Today (10/9/2026)
- Added to Site: Today
Interior
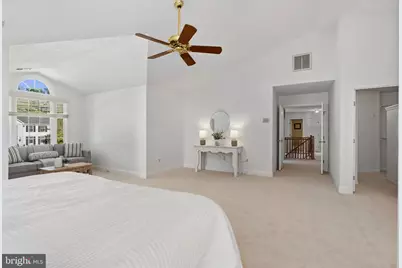
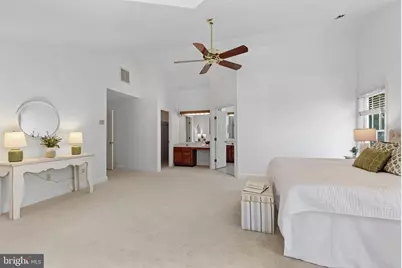
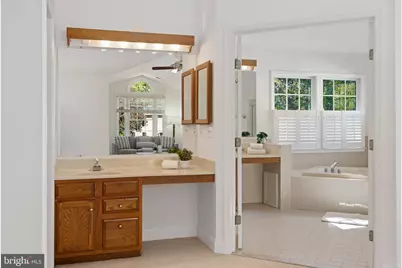
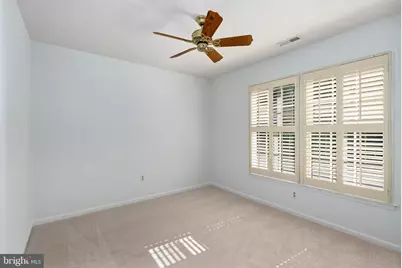
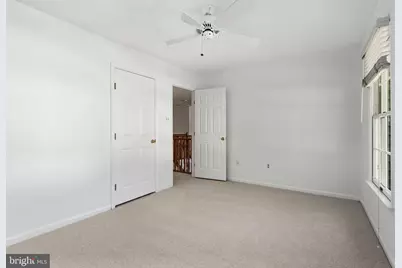
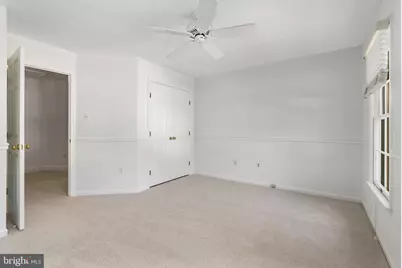
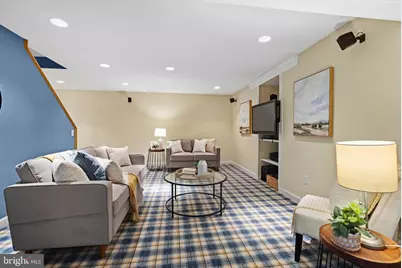
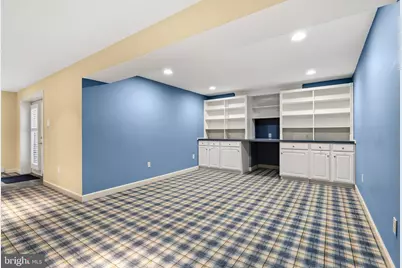
- Rooms/Areas: Living Room, Dining Room, Primary Bedroom, Bedroom 2, Bedroom 3, Bedroom 4, Kitchen, Family Room, Foyer, 2nd Stry Fam Ovrlk, Laundry, Office, Recreation Room, Storage Room, Utility Room, Primary Bathroom, Full Bath, Half Bath
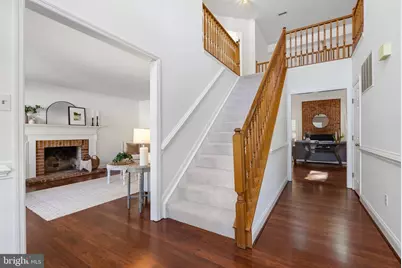
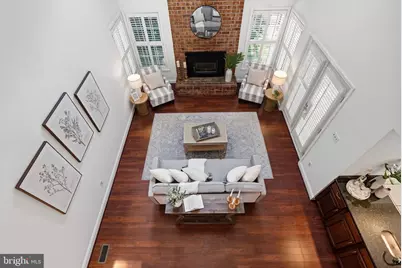
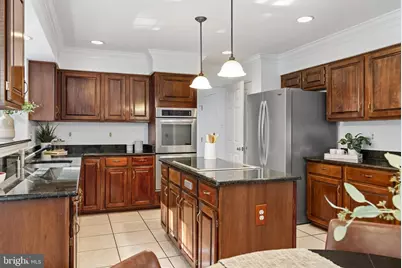
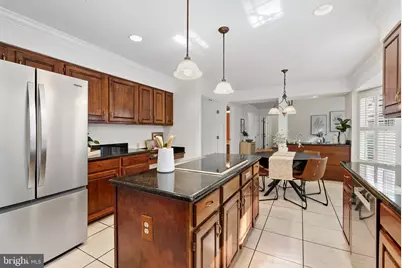
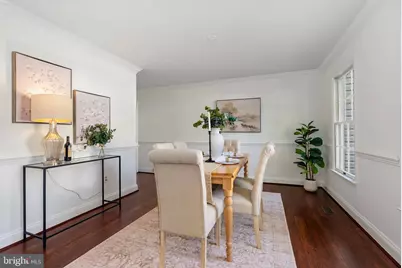
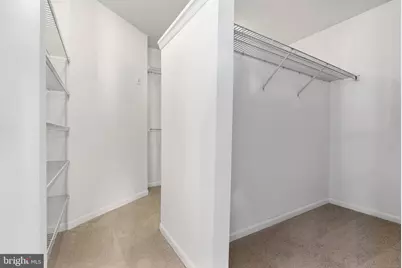
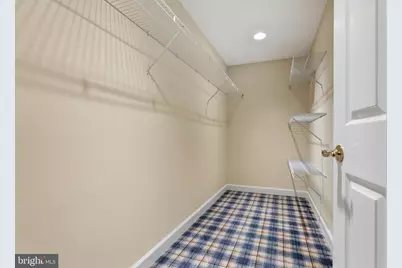
- Interior Features: Floor Plan - Traditional, Formal/Separate Dining Room, Family Room Off Kitchen, Ceiling Fan(s), Chair Railings, Crown Moldings, Kitchen - Gourmet, Kitchen - Island, Kitchen - Table Space, Kitchen - Eat-In, Pantry, Recessed Lighting, Skylight(s), Stove - Wood, Upgraded Countertops, Walk-in Closet(s), Wet/Dry Bar
- Fireplace: Yes
- Number of Fireplaces: 2
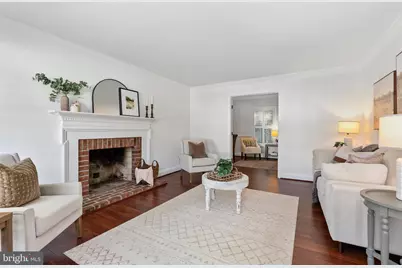
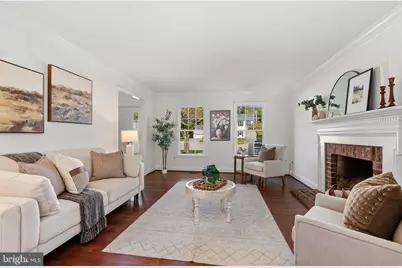
- Fireplace(s): Brick, Insert, Mantel(s), Wood
- Appliances: Built-In Microwave, Cooktop, Cooktop - Down Draft, Dishwasher, Disposal, Dryer, Exhaust Fan, Extra Refrigerator/Freezer, Icemaker, Oven - Double, Oven - Wall, Oven/Range - Electric, Refrigerator, Stainless Steel Appliances, Washer, Water Heater
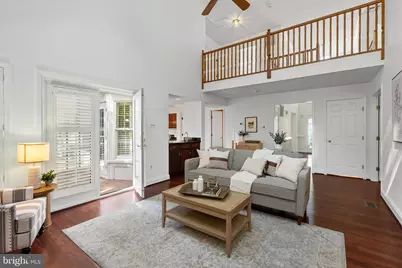
- Flooring: Carpet, Ceramic Tile, Laminate Plank
Rooms
Bathrooms
- Total Bathrooms: 4
- Full Bathrooms: 3
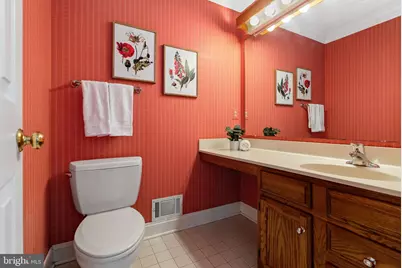
- Half Bathrooms: 1
- Upper Floor Baths: 2
- Upper - Full Baths: 2
- Main Floor Baths: 1
- Main - 1/2 Baths: 1
- Lower Floor Baths: 1
- Lower - Full Baths: 1
Bedrooms
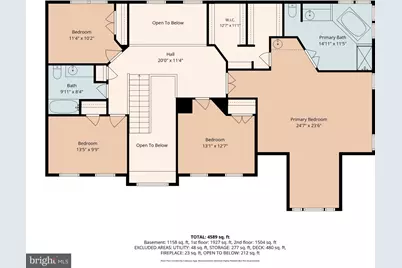
- Total Bedrooms: 4
- Bedrooms Upper: 4
Other Rooms
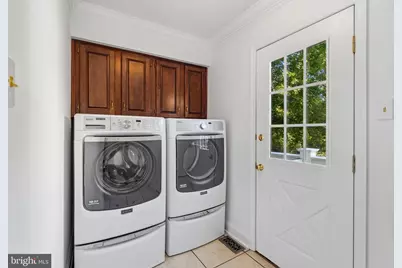
- Laundry: Main Floor
Exterior
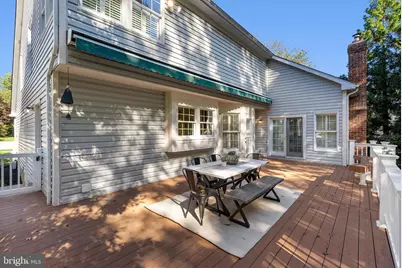
- Exterior Features: Awning(s), Chimney Cap(s), Exterior Lighting, Gutter System, Play Area, Play Equipment
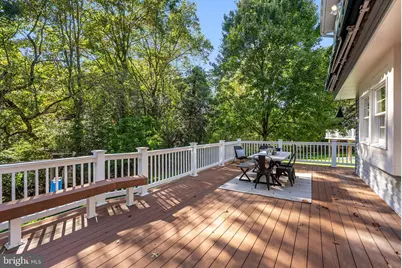
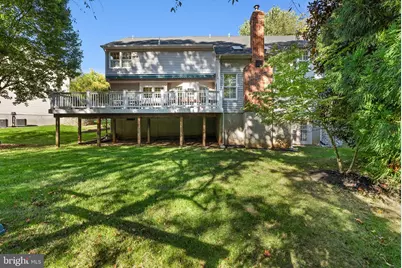
- Porch/Patio/Deck: Deck(s)
Parking
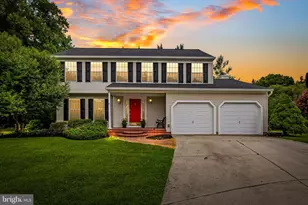
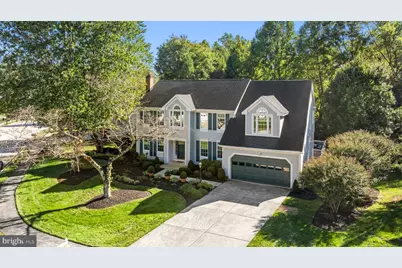
- Garage: Yes
- Garage Spaces: 2
- Total Spaces: 4
- Parking Features: Paved Driveway
- Parking Type: Attached Garage, Driveway, On Street
- Garage Description: Garage - Front Entry, Garage Door Opener, Inside Access
Location
- County: BALTIMORE
- Subdivision: HUNT VALLEY STATION
- Driving Directions: GPS
School Information
- School District: Baltimore County Public Schools
Community
- Association: Yes
- Assoc. Name: HUNT VALLEY STATION HOA
Heating & Cooling
- Central air: Yes
- Cooling Type: Central A/C, Ceiling Fan(s)
- Cooling Fuel: Electric
- Heating Type: Heat Pump(s), Forced Air
- Heating Fuel: Electric
- Water Heater: Electric
Utilities
- Sewer: Public Sewer
- Water: Public
Structural Information
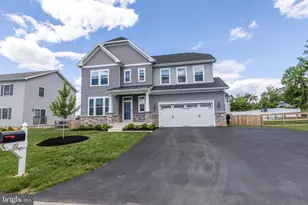
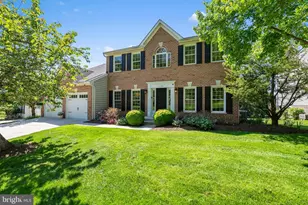
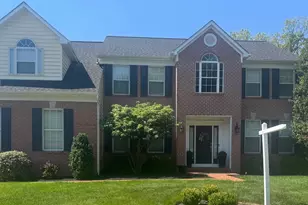
- Architectural Style: Colonial
- Structure Type: Detached
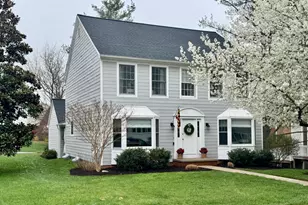
- Construction: Vinyl Siding
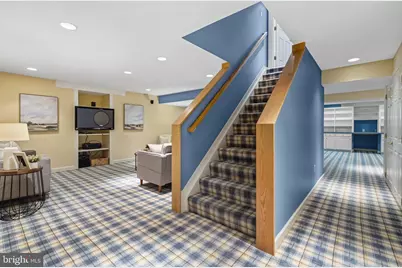
- Basement: Yes
- Basement Entrance: Yes
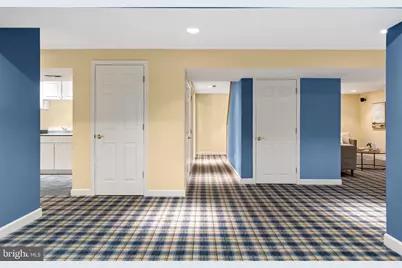
- Basement Desc.: Connecting Stairway, Fully Finished, Improved, Interior Access, Outside Entrance, Walkout Level
- Foundation: Block
- Roof: Shingle
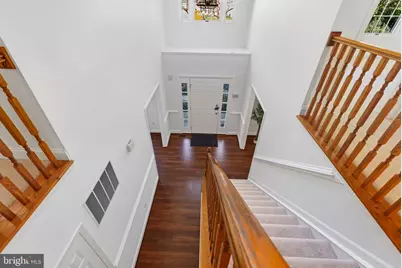
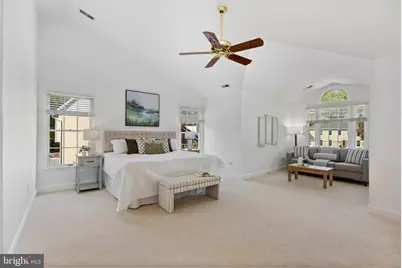
- Walls/Ceilings: 2 Story Ceilings, 9'+ Ceilings, Vaulted Ceilings, Dry
- Windows: Skylights, Bay/Bow, Atrium, Screens
- Doors: Six Panel, Sliding Glass, Double Entry, Storm
- Stories Description: Lower 1, Main, Upper 1
- Square Feet: 4,419
- Sq. Ft. Source: Estimated
- Living Area: 4,419 Sq. Ft.
- Finished Above Grnd: 3,119 Sq. Ft.
- Finished Below Grnd: 1,300 Sq. Ft.
- Year Built: 1991
- Year Built Source: Estimated
- Property Condition: Very Good
Unit Information
Unit 1
- Bathrooms-Lower: 1
Lot Features
- Property View: Garden/Lawn, Trees/Woods, Street
- Lot Size (Acres): 0.24
- Lot Size (Sq. Ft.): 10,585
- Lot Size Source: Assessor
- Zoning: RESIDENTIAL
- Lot Description: Backs to Trees, Cul-de-sac, Front Yard, Landscaping, Rear Yard, No Thru Street
Financial Considerations
- Price Per Sq. Ft.: $278.61
- Association Fee: $272
- Assoc Fee Freq.: Annually
- Assessment Year: 2026
- County Tax: $7,782
- County Tax Freq: Annually
- Tax w/Assessment: $642,100
- Tax Amount: $7,782
- Tax Year: 2026
- Tax Total Finished Sq. Ft.: 3119
Disclosures and Reports
- Ownership: Fee Simple
- Inclusions: Swingset in backyard
- Section: 5
- Lot Number: 135
Listed by Long & Foster Real Estate, Inc., Jacquelyn A Nicoll and Long & Foster Real Estate, Inc., Monica B Shano
Schools serving 11610 Silvermaple Ct
| Name | Grades | Distance |
|---|---|---|
Jacksonville Elementary School 3400 Hillendale Road, Phoenix, MD 21131 | K-5 | 4.4 mi |
Cockeysville Middle School 10401 Greenside Drive, Cockeysville, MD 21030 | 6-8 | 2.1 mi |
Dulaney High School 255 East Padonia Road, Timonium, MD 21093 | 9-12 | 3.3 mi |
Price & Sales History for 11610 Silvermaple Ct
Tax History for 11610 Silvermaple Ct
Estimate the Cost for 11610 Silvermaple Ct
11610 Silvermaple Court, Cockeysville, MD 21030 (MLS# MDBC2178228) is a Single Family property with 4 bedrooms, 3 full bathrooms and 1 partial bathroom. 11610 Silvermaple Court is currently listed for $869,000 and was received on October 09, 2026. Want to learn more about 11610 Silvermaple Court? Do you have questions about finding other Single Family real estate for sale in Cockeysville? You can browse all Cockeysville real estate or contact a Coldwell Banker agent to request more information.