This is a carousel with tiles that activate property listing cards. Use the previous and next buttons to navigate.
1/1
$990,001
This is a carousel with tiles that activate property listing cards. Use the previous and next buttons to navigate.
1/1
Property Description
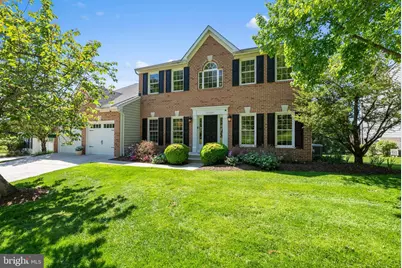
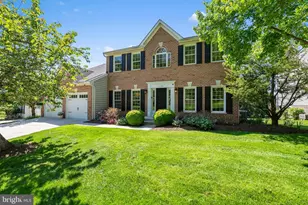
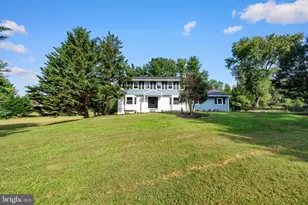
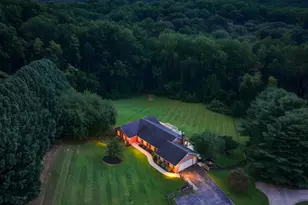
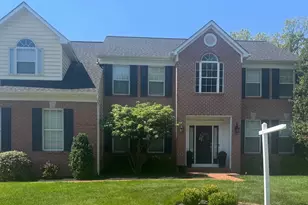
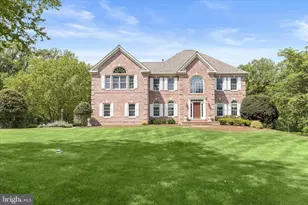
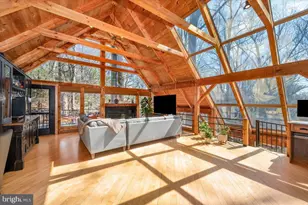
Welcome to Hunt Valley Station, a highly desirable neighborhood known for its convenient location and strong sense of community. Ideally situated within the neighborhood, this beautifully maintained home backs to open community space, a rare find that offers an expansive outdoor feel and additional room to play and enjoy without the maintenance. Thoughtfully updated throughout, this home feels refreshed, modern, and completely move-in ready. Step inside to discover a harmonious blend of classic design and contemporary updates, with neutral finishes, hardwood floors, custom shades, and a fully finished walkout lower level adding valuable living space and flexibility. The main level features a spacious eat-in kitchen with center island breakfast bar, granite countertops, pantry, custom soft-close cabinetry with under-cabinet lighting, stainless steel appliances, and access to the rear deck, ideal for everyday living and entertaining. The family room is anchored by a striking floor-to-ceiling brick gas fireplace, creating a comfortable and functional gathering space. Rounding out the main level are the living room, dining room, private office with built-in bookshelves and deck access, laundry room, and powder room. Outdoor living is a true highlight, with a maintenance-free composite deck spanning the full width of the home, featuring an awning, solar post lighting, and views of the flat rear yard and open community space, creating the perfect setting for relaxation and entertainment. Upstairs are four well-proportioned bedrooms, including a spacious primary suite with vaulted ceilings, two walk-in closets, and an updated en-suite bath with soaking tub, separate shower, and dual vanities. Additional bedrooms feature recent updates and a renovated Jack & Jill bath with a dual sink vanity. The fully finished walkout lower level offers incredible flexibility, with a large recreation area, bonus room, fifth bedroom, full bath, and a spacious storage room. Recent updates include interior garage refresh (2026), replacement garage doors (2024), new washing machine (2026), lower-level improvements with luxury vinyl plank flooring and fresh paint (2024), roof, gutters, and gutter guards (2023), and gas fireplace installation (2023). Other updates include renovated kitchen and baths, replacement windows, updated HVAC systems, and more. Conveniently located just minutes from I-83, Hunt Valley Towne Centre, restaurants, shopping, and entertainment, with easy access to the NCR Trail offering miles of scenic hiking and biking stretching all the way into Pennsylvania. Don't miss this opportunity to make this exceptional home your own and enjoy all the comfort, space, and convenience it has to offer in one of Hunt Valley's most desirable communities.
Full Property Details
Full Property Details for 11705 Hunters Run Dr
General
- Sold For: $990,001
- HOA FEE: $45/month
- HOA FEE FREQ.: Semi-Annually
- Taxes: $8,054 (2025)
- Status: Closed
- Type: Single Family
- Source: BrightMLSMidAtlantic
- MLS ID: MDBC2161588
- Added to Site: 54 day(s) ago
Interior
- Rooms/Areas: Living Room, Dining Room, Primary Bedroom, Bedroom 2, Bedroom 3, Bedroom 4, Bedroom 5, Kitchen, Family Room, Basement, Laundry, Office, Storage Room, Bonus Room, Primary Bathroom, Full Bath, Half Bath
- Interior Features: Attic, Bathroom - Soaking Tub, Bathroom - Tub Shower, Bathroom - Walk-In Shower, Breakfast Area, Built-Ins, Carpet, Ceiling Fan(s), Chair Railings, Crown Moldings, Dining Area, Family Room Off Kitchen, Formal/Separate Dining Room, Kitchen - Eat-In, Kitchen - Island, Kitchen - Table Space, Pantry, Primary Bath(s), Recessed Lighting, Upgraded Countertops, Wainscotting, Walk-in Closet(s), Wet/Dry Bar, Window Treatments, Wood Floors
- Fireplace: Yes
- Number of Fireplaces: 1
- Fireplace(s): Brick, Fireplace - Glass Doors, Gas/Propane, Mantel(s)
- Appliances: Built-In Microwave, Dishwasher, Disposal, Dryer, Dryer - Gas, Exhaust Fan, Extra Refrigerator/Freezer, Icemaker, Oven/Range - Electric, Oven - Double, Refrigerator, Range Hood, Stainless Steel Appliances, Washer, Water Heater
Rooms
Bathrooms
- Total Bathrooms: 4
- Full Bathrooms: 3
- Half Bathrooms: 1
- Upper Floor Baths: 2
- Upper - Full Baths: 2
- Main Floor Baths: 1
- Main - 1/2 Baths: 1
- Lower Floor Baths: 1
- Lower - Full Baths: 1
Bedrooms
- Total Bedrooms: 5
- Bedrooms Upper: 4
- Bedrooms Lower: 1
Other Rooms
- Laundry: Main Floor
Additional Information
- Security/Safety: Carbon Monoxide Detector(s), Smoke Detector
Exterior
- Exterior Features: Exterior Lighting, Flood Lights, Play Area, Sidewalks, Street Lights
- Porch/Patio/Deck: Deck(s)
Parking
- Garage: Yes
- Garage Spaces: 2
- Total Spaces: 2
- Parking Type: Attached Garage, Driveway, On Street
- Garage Description: Garage - Front Entry, Garage Door Opener, Inside Access
Location
- County: BALTIMORE
- Subdivision: HUNTERS RUN
- Driving Directions: York Road to Ashland to Left on Hunters Run Drive
School Information
- School District: Baltimore County Public Schools
Community
- Association: Yes
- Assoc. Name: HUNT VALLEY STATION HOMEOWNERS' ASSOCIATION
- Assoc. Fees Include: Common Area Maintenance
Heating & Cooling
- Central air: Yes
- Cooling Type: Ceiling Fan(s), Central A/C
- Cooling Fuel: Electric
- Heating Type: Heat Pump(s), Forced Air
- Heating Fuel: Electric, Natural Gas
- Water Heater: Natural Gas
Utilities
- Sewer: Public Sewer
- Water: Public
Structural Information
- Architectural Style: Colonial
- Structure Type: Detached
- Construction: Brick Front, Vinyl Siding
- Basement: Yes
- Basement Entrance: Yes
- Basement Desc.: Connecting Stairway, Fully Finished, Heated, Improved, Interior Access, Outside Entrance, Rear Entrance, Sump Pump, Walkout Level, Windows
- Foundation: Other
- Roof: Architectural Shingle
- Walls/Ceilings: 9'+ Ceilings, Dry Wall, Vaulted Ceilings
- Windows: Double Hung, Double Pane, Palladian, Replacement, Screens, Sliding
- Doors: Six Panel, Sliding Glass
- Stories Description: Lower 1, Main, Upper 1
- Square Feet: 4,344
- Sq. Ft. Source: Assessor
- Living Area: 3,832 Sq. Ft.
- Finished Above Grnd: 2,832 Sq. Ft.
- Finished Below Grnd: 1,000 Sq. Ft.
- Year Built: 1994
- Year Built Source: Assessor
- Property Condition: Excellent
Unit Information
Unit 1
- Bathrooms-Lower: 1
- Bedrooms-Lower: 1
Lot Features
- Lot Size (Acres): 0.18
- Lot Size (Sq. Ft.): 7,971
- Lot Size Source: Assessor
- Zoning: RESIDENTIAL
- Lot Description: Backs - Open Common Area
Financial Considerations
- Price Per Sq. Ft.: $307.2
- Association Fee: $271
- Assoc Fee Freq.: Semi-Annually
- Assessment Year: 2026
- County Tax: $8,054
- County Tax Freq: Annually
- Tax w/Assessment: $690,433
- Tax Amount: $8,054
- Tax Year: 2025
- Terms: Standard Sale
- Tax Total Finished Sq. Ft.: 3832
Disclosures and Reports
- Ownership: Fee Simple
- Section: 7
- Lot Number: 171
Listed by Long & Foster Real Estate, Inc., Jacquelyn A Nicoll
Sold by Cummings & Co. Realtors, Mark Richa

Get Pre-Approved Today
Schools
Schools serving 11705 Hunters Run Dr
School District:Baltimore County Public Schools
| Name | Grades | Distance |
|---|---|---|
Jacksonville Elementary School 3400 Hillendale Road, Phoenix, MD 21131 | K-5 | 4.2 mi |
Cockeysville Middle School 10401 Greenside Drive, Cockeysville, MD 21030 | 6-8 | 2.3 mi |
Dulaney High School 255 East Padonia Road, Timonium, MD 21093 | 9-12 | 3.4 mi |
Disclaimer:
School attendance boundaries provided by ATTOM Data Solutions and are for reference only. Contact the school directly to verify enrollment eligibility.
Price & Sales History for 11705 Hunters Run Dr
Date
Details
Price
Change
Source
6/12/2026
Sold
$990,001
13.79%
MLS
5/13/2026
Listed
$870,000
—
MLS
Disclaimer: Historical sales information is derived from public records provided by the county offices. Information is not guaranteed and should be independently verified.
11705 Hunters Run Drive, Cockeysville, MD 21030 (MLS# MDBC2161588) is a Single Family property that was sold at $990,001 on June 12, 2026. Want to learn more about 11705 Hunters Run Drive? Do you have questions about finding other Single Family real estate for sale in Cockeysville? You can browse all Cockeysville real estate or contact a Coldwell Banker agent to request more information.