This is a carousel with tiles that activate property listing cards. Use the previous and next buttons to navigate.
1/1
$805,000
This is a carousel with tiles that activate property listing cards. Use the previous and next buttons to navigate.
1/1
Property Description
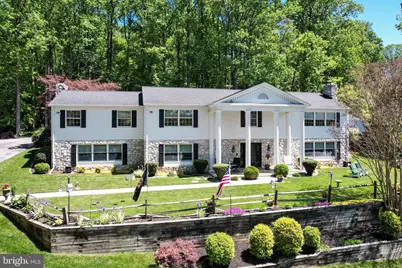
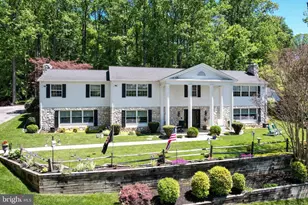
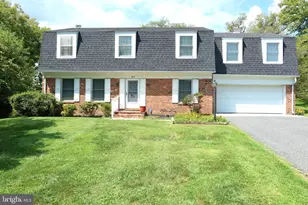
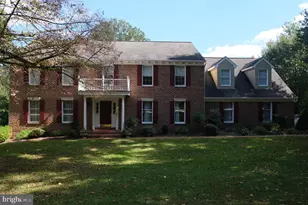
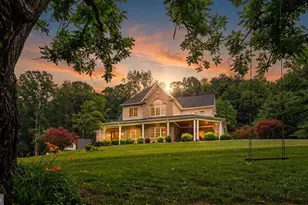
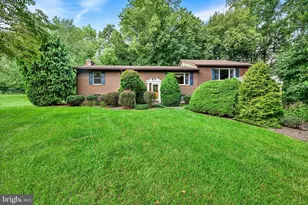
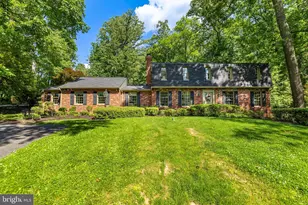
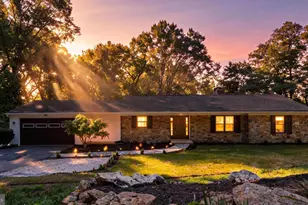
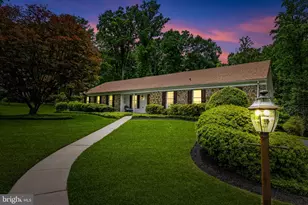
*Welcome to 13411 Blythenia Rd*Tucked away on a private 2.67-acre wooded homesite in the rarely available & highly sought-after "Cambria" neighborhood, this exceptional custom residence offers a rare opportunity just moments from the scenic Loch Raven Reservoir watershed trails & NCR Trail nature areas*Surrounded by mature trees & peaceful natural beauty, this one-of-a-kind property combines privacy, versatility, & timeless craftsmanship while still offering convenient access to everyday amenities* Homes in this established enclave rarely become available, especially those offering true multi-generational flexibility with two levels of main-level living, including 2 primary suites, 2 full kitchens, & 2 separate living & room spaces* *Exterior features end of cul-de-sac location, private oversized driveway, 2 car detached garage with covered patio breezeway, sitting walls, plush rear yard, paver patio, deck area, & grandiose covered front porch with columns* *Step inside through the dramatic foyer showcasing elegant hexagon tile flooring, fresh paint, designer lighting, & a stunning spiral staircase that immediately sets the tone for the home's character & warmth* *The main level kitchen is beautifully appointed with upgraded cherry cabinetry, upgraded countertops, custom tile backsplash, stainless appliances, recessed lighting, & a table area*The formal dining room features real hardwood flooring, custom chair rail, elegant lighting, built-ins & French sliding doors leading to the great room*The main living areas are rich with charm & functionality, including a spacious great room with custom built-ins & one of 3 wood burning fireplaces*The primary suite offers hardwood flooring, fresh paint, walk-in closet, & an updated bath with granite double vanity, ceramic tile flooring, walk in shower & upgraded fixtures*Additional bedrooms continue the hardwood flooring & fresh paint theme while the updated secondary full bath includes granite countertops, ceramic tile flooring, & tub/shower combo. *The lower level & secondary living quarters create an incredibly rare setup ideal for multi-generational living, extended family, au pair accommodations, or private guest space*This thoughtfully designed area includes a second full kitchen with Corian countertops, custom cabinetry, stainless appliances, ceramic tile flooring, & additional dining space with wet bar and built-ins*A second spacious living room, oversized bedroom suite with beamed ceilings, recessed lighting, crown molding, fireplace, & private upgraded full bath provide comfort & independence rarely found in today's market* *Additional highlights include expansive utility/storage room with built-ins, dual washer/dryer setup, upgraded electrical service, water softener/filtration systems, geothermal HVAC system & dual oversized hot water tanks* *This home is truly a rare offering combining luxury, flexibility, & nature in one extraordinary property*
Full Property Details
Full Property Details for 13411 Blythenia Rd
General
- Sold For: $805,000
- Taxes: $6,204 (2025)
- Status: Closed
- Type: Single Family
- Source: BrightMLSMidAtlantic
- MLS ID: MDBC2164044
- Added to Site: 91 day(s) ago
Interior
- Rooms/Areas: Living Room, Dining Room, Primary Bedroom, Bedroom 2, Bedroom 3, Kitchen, Game Room, Family Room, Foyer, Great Room, Utility Room, Primary Bathroom, Full Bath
- Interior Features: 2nd Kitchen, Attic, Bathroom - Walk-In Shower, Bathroom - Tub Shower, Built-Ins, Carpet, Ceiling Fan(s), Chair Railings, Dining Area, Entry Level Bedroom, Family Room Off Kitchen, Formal/Separate Dining Room, Kitchen - Gourmet, Kitchen - Table Space, Kitchenette, Primary Bath(s), Recessed Lighting, Upgraded Countertops, Walk-in Closet(s), Water Treat System, Wet/Dry Bar, Wood Floors, Other
- Fireplace: Yes
- Number of Fireplaces: 3
- Fireplace(s): Fireplace - Glass Doors, Screen, Wood, Stone
- Flooring: Ceramic Tile, Hardwood, Wood
Rooms
Bathrooms
- Total Bathrooms: 4
- Full Bathrooms: 4
- Main Floor Baths: 2
- Main - Full Baths: 2
- Lower Floor Baths: 2
- Lower - Full Baths: 2
Bedrooms
- Total Bedrooms: 4
- Bedrooms Lower: 1
- Bedrooms Main & Up: 3
Other Rooms
- Laundry: Main Floor, Lower Floor
Exterior
- Exterior Features: Stone Retaining Walls, Extensive Hardscape
- Porch/Patio/Deck: Breezeway, Deck(s), Patio(s), Porch(es)
Parking
- Garage: Yes
- Garage Spaces: 2
- Total Spaces: 2
- Parking Features: Asphalt Driveway
- Parking Type: Detached Garage, Driveway
- Garage Description: Garage Door Opener
Location
- Municipality: PHOENIX
- County: BALTIMORE
- Subdivision: CAMBRIA
- Driving Directions: Use GPS or WAZE
School Information
- School District: Baltimore County Public Schools
- Elementary School: Jacksonville
- Middle School: Cockeysville
- High School: Dulaney
Heating & Cooling
- Central air: Yes
- Cooling Type: Central A/C, Geothermal
- Cooling Fuel: Electric, Geothermal
- Heating Type: Forced Air
- Heating Fuel: Geo-thermal
- Water Heater: Electric
Utilities
- Sewer: Septic Exists
- Water: Well
- Utility Description: Cable TV Available
Structural Information
- Architectural Style: Raised Ranch/Rambler, Ranch/Rambler
- Structure Type: Detached
- Construction: Aluminum Siding, Stone
- Basement: Yes
- Basement Entrance: Yes
- Basement Desc.: Front Entrance, Daylight, Full, Full, Fully Finished, Improved, Walkout Level, Heated, Interior Access, Outside Entrance, Windows
- Foundation: Slab
- Roof: Asphalt, Architectural Shingle
- Walls/Ceilings: 2 Story Ceilings, Beamed Ceilings, Wood Walls
- Windows: Double Pane, Insulated, Screens, Wood Frame
- Doors: Atrium, French, Insulated
- Stories Description: Lower 1, Main
- Square Feet: 4,752
- Sq. Ft. Source: Estimated
- Living Area: 4,492 Sq. Ft.
- Finished Above Grnd: 2,376 Sq. Ft.
- Finished Below Grnd: 2,116 Sq. Ft.
- Year Built: 1974
- Year Built Source: Assessor
- Property Condition: Excellent
Unit Information
Unit 1
- Bathrooms-Lower: 2
- Bedrooms-Lower: 1
Additional Structures
- Other Structures: Shed
Lot Features
- Property View: Scenic Vista, Trees/Woods
- Lot Size (Acres): 2.67
- Lot Size (Sq. Ft.): 116,305
- Lot Size Source: Assessor
- Lot Dimensions: 2.00 x
- Zoning: RES
- Lot Description: Backs to Trees, Cul-de-sac, Landscaping, Premium, Trees/Wooded
- Fencing (Description): Partially, Rear
Financial Considerations
- Price Per Sq. Ft.: $344.91
- Assessment Year: 2026
- County Tax: $6,204
- County Tax Freq: Annually
- Tax w/Assessment: $578,933
- Tax Amount: $6,204
- Tax Year: 2025
- Terms: Standard Sale
- Tax Total Finished Sq. Ft.: 3726
Disclosures and Reports
- Ownership: Fee Simple
- Section: 3
- Lot Number: 129
Listed by RE/MAX Advantage Realty, Mark C Ruby
Sold by Keller Williams Realty Centre, Kim J Nowalk

Get Pre-Approved Today
Schools
Schools serving 13411 Blythenia Rd
School District:Baltimore County Public Schools
| Name | Grades | Distance |
|---|---|---|
Jacksonville Elementary School 3400 Hillendale Road, Phoenix, MD 21131 | K-5 | 2.2 mi |
Cockeysville Middle School 10401 Greenside Drive, Cockeysville, MD 21030 | 6-8 | 2.5 mi |
Dulaney High School 255 East Padonia Road, Timonium, MD 21093 | 9-12 | 2.5 mi |
Disclaimer:
School attendance boundaries provided by ATTOM Data Solutions and are for reference only. Contact the school directly to verify enrollment eligibility.
Price & Sales History for 13411 Blythenia Rd
Date
Details
Price
Change
Source
7/24/2026
Sold
$805,000
-1.77%
MLS
5/29/2026
Listed
$819,500
—
MLS
Disclaimer: Historical sales information is derived from public records provided by the county offices. Information is not guaranteed and should be independently verified.
13411 Blythenia Road, Phoenix, MD 21131 (MLS# MDBC2164044) is a Single Family property that was sold at $805,000 on July 24, 2026. Want to learn more about 13411 Blythenia Road? Do you have questions about finding other Single Family real estate for sale in Phoenix? You can browse all Phoenix real estate or contact a Coldwell Banker agent to request more information.