This is a carousel with tiles that activate property listing cards. Use the previous and next buttons to navigate.
1/1
$749,000
This is a carousel with tiles that activate property listing cards. Use the previous and next buttons to navigate.
1/1
Property Description
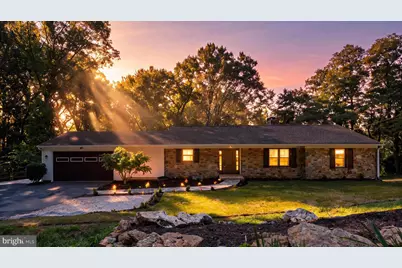
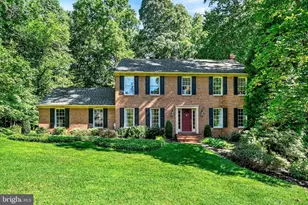
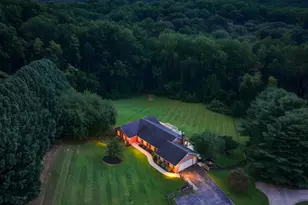
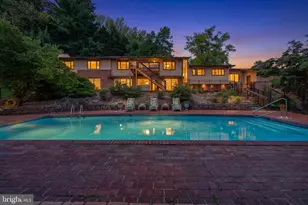
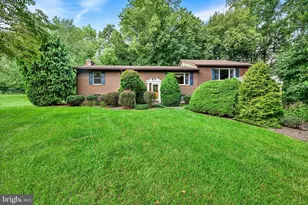
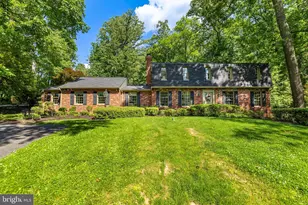
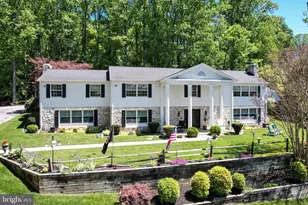
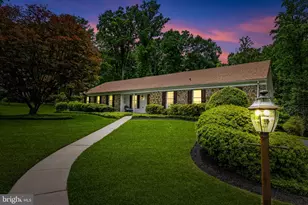
*Offer Deadline Tues, 7/28* Welcome to 2619 Merrymans Mill Road, a beautifully renovated 4-bedroom, 3.5-bath home where timeless craftsmanship meets modern luxury in one of Phoenix's most desirable locations. Completely updated from top to bottom, this exceptional home offers thoughtfully designed living spaces, custom finishes, and peaceful wooded views. The gourmet kitchen features updated cabinetry, premium appliances, and an open layout that flows seamlessly into the main living and dining areas. Throughout the home, stunning stone features add warmth and character, including a custom stone-accented nook at the back entry to the kitchen-perfect for a sophisticated mudroom or stylish storage solution. The expansive finished lower level is anchored by a striking floor-to-ceiling stone feature wall, offering a spacious recreation area plus a private en-suite bedroom-perfect for guests, or extended family. In the main living area, the freshly repointed stone fireplace serves as a beautiful focal point. Every bathroom has been beautifully remodeled with custom tile and designer finishes. Outdoor living is equally impressive with a custom stone patio, built-in stone grill, covered porch off the main living area, and multiple spaces to relax or entertain while enjoying the private backyard setting. Recent improvements include a recently replaced architectural shingle roof, brand new HVAC system, new basement mini-split cooling systems, all new windows, a new water treatment system, and a fully renovated kitchen with new appliances, providing true move-in-ready peace of mind. Ideally located just minutes from the Four Corners shopping area, you'll enjoy easy access to Brookside Market, Bagelmeister, Sweet Air Park, Hillendale Country Club, and the beloved Jacksonville Elementary Fourth of July fireworks celebration. Combining luxury updates, exceptional outdoor living, and an unbeatable Baltimore County location, this is a rare opportunity to own a truly turnkey home.
Full Property Details
Full Property Details for 2619 Merrymans Mill Rd
General
- Sold For: $749,000
- Taxes: $5,505 (2025)
- Status: Closed
- Type: Single Family
- Source: BrightMLSMidAtlantic
- MLS ID: MDBC2170298
- Added to Site: 63 day(s) ago
Interior
- Rooms/Areas: Bedroom 2, Bedroom 3, Bedroom 1, Laundry
- Fireplace: Yes
- Number of Fireplaces: 2
Rooms
Bathrooms
- Total Bathrooms: 4
- Full Bathrooms: 3
- Half Bathrooms: 1
- Main Floor Baths: 3
- Main - Full Baths: 2
- Main - 1/2 Baths: 1
- Lower Floor Baths: 1
- Lower - Full Baths: 1
Bedrooms
- Total Bedrooms: 4
- Bedrooms Lower: 1
- Bedrooms Main & Up: 3
Parking
- Garage: Yes
- Garage Spaces: 2
- Total Spaces: 2
- Parking Type: Driveway, Attached Garage
- Garage Description: Garage - Side Entry
Location
- County: BALTIMORE
- Subdivision: CAMBRIA
- Driving Directions: From Jarrettsville Pike, turn right onto Merrymans Mill Rd and continue for approximately 1 mile, turn left into driveway
School Information
- School District: Baltimore County Public Schools
Heating & Cooling
- Central air: Yes
- Cooling Type: Ductless/Mini-Split, Central A/C
- Cooling Fuel: Electric
- Heating Type: Forced Air
- Heating Fuel: Electric
- Water Heater: Electric
Utilities
- Sewer: Private Septic Tank
- Water: Private
Structural Information
- Architectural Style: Ranch/Rambler
- Structure Type: Detached
- Construction: Stone
- Basement: Yes
- Basement Desc.: Daylight, Full, Fully Finished, Water Proofing System, Windows, Interior Access, Sump Pump
- Foundation: Block
- Stories Description: Lower 1, Main
- Square Feet: 3,400
- Sq. Ft. Source: Estimated
- Living Area: 3,400 Sq. Ft.
- Finished Above Grnd: 1,800 Sq. Ft.
- Finished Below Grnd: 1,600 Sq. Ft.
- Year Built: 1959
- Year Built Source: Assessor
Unit Information
Unit 1
- Bathrooms-Lower: 1
- Bedrooms-Lower: 1
Lot Features
- Property View: Trees/Woods
- Lot Size (Acres): 1.67
- Lot Size (Sq. Ft.): 72,745
- Lot Size Source: Assessor
- Lot Dimensions: 3.00 x
Financial Considerations
- Price Per Sq. Ft.: $416.11
- Assessment Year: 2026
- County Tax: $5,505
- County Tax Freq: Annually
- Tax w/Assessment: $493,900
- Tax Amount: $5,505
- Tax Year: 2025
- Terms: Standard Sale
- Tax Total Finished Sq. Ft.: 2485
Disclosures and Reports
- Ownership: Fee Simple
- Section: I
- Lot Number: 1
Listed by Cummings & Co. Realtors, Tyler Jada Tagg
Sold by Berkshire Hathaway HomeServices Homesale Realty, Linda J Ferguson

Get Pre-Approved Today
Schools
Schools serving 2619 Merrymans Mill Rd
School District:Baltimore County Public Schools
| Name | Grades | Distance |
|---|---|---|
Jacksonville Elementary School 3400 Hillendale Road, Phoenix, MD 21131 | K-5 | 1.8 mi |
Cockeysville Middle School 10401 Greenside Drive, Cockeysville, MD 21030 | 6-8 | 2.8 mi |
Dulaney High School 255 East Padonia Road, Timonium, MD 21093 | 9-12 | 2.7 mi |
Disclaimer:
School attendance boundaries provided by ATTOM Data Solutions and are for reference only. Contact the school directly to verify enrollment eligibility.
Price & Sales History for 2619 Merrymans Mill Rd
Date
Details
Price
Change
Source
8/28/2026
Sold
$749,000
—
MLS
7/23/2026
Listed
$749,000
—
MLS
Disclaimer: Historical sales information is derived from public records provided by the county offices. Information is not guaranteed and should be independently verified.
2619 Merrymans Mill Road, Phoenix, MD 21131 (MLS# MDBC2170298) is a Single Family property that was sold at $749,000 on August 28, 2026. Want to learn more about 2619 Merrymans Mill Road? Do you have questions about finding other Single Family real estate for sale in Phoenix? You can browse all Phoenix real estate or contact a Coldwell Banker agent to request more information.