This is a carousel with tiles that activate property listing cards. Use the previous and next buttons to navigate.
1/1
$482,500
This is a carousel with tiles that activate property listing cards. Use the previous and next buttons to navigate.
1/1
Property Description
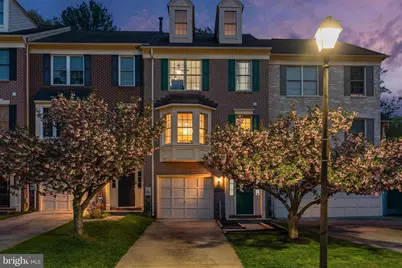
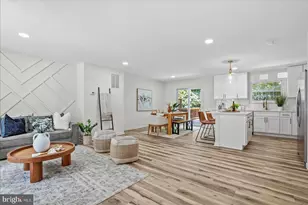
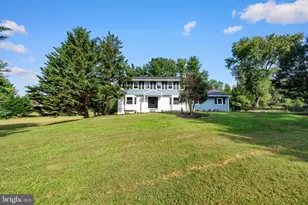
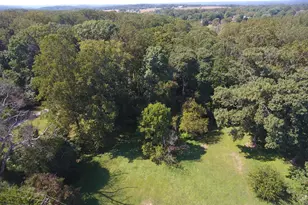
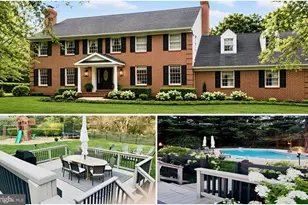
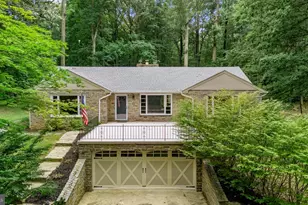
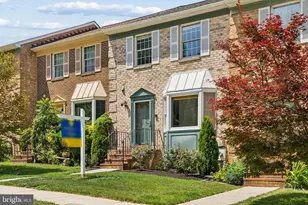
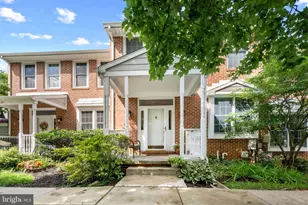
Live authentically. Nestled within the desirable Huntington Manor community, this elegant townhouse offers the perfect blend of modern comfort, style and effortless convenience. Seamless open floor living spaces define the main level along with gleaming hardwood floors. The renovated chef's kitchen is designed to inspire culinary whims while harmoniously extending to the rear deck for a natural indoor-outdoor flow. Beyond, a fully fenced backyard creates a private sanctuary with thoughtful landscaping and an inviting fire pit. An idyllic setting for intimate gatherings or quiet evenings under the stars. Bring friends together in the dining room or a cozy up with a good book or movie in the living room beside the gas fireplace. Upstairs, the expansive primary suite serves as a serene retreat with a sizeable en-suite bath and loft space that offers flexibility as a lounge, home office or dressing area. The options are limitless. Unwind in two sunlit bedrooms that are complimented by a thoughtfully renovated full bath. The finished lower level provides enhanced living space with another luxe full bath and classic wood-burning fireplace. Relish the walk-out access to your own peaceful outdoor oasis. An entertainer's dream. Furnace, water heater, and AC unit all replaced in 2020. Minutes away from Hunt Valley Towne Center, Wegmans, the scenic NCR Trail and so much more. Cultivate your existence. The art of uniting human and home.
Full Property Details
Full Property Details for 1003 Hidden Moss Dr
General
- Sold For: $482,500
- HOA FEE: $40/month
- HOA FEE FREQ.: Annually
- Taxes: $4,950 (2025)
- Status: Closed
- Type: Townhouse
- Source: BrightMLSMidAtlantic
- MLS ID: MDBC2159022
- Added to Site: 73 day(s) ago
Interior
- Fireplace: Yes
- Number of Fireplaces: 2
- Fireplace(s): Wood, Gas/Propane
Rooms
Bathrooms
- Total Bathrooms: 3
- Full Bathrooms: 3
- Upper Floor Baths: 2
- Upper - Full Baths: 2
- Lower Floor Baths: 1
- Lower - Full Baths: 1
Bedrooms
- Total Bedrooms: 3
- Bedrooms Upper: 3
Parking
- Garage: Yes
- Garage Spaces: 1
- Total Spaces: 1
- Parking Type: Attached Garage
- Garage Description: Garage - Front Entry
Location
- County: BALTIMORE
- Subdivision: HUNTINGTON MANOR
- Driving Directions: York Road to Ashland Road (turns into Papermill Road); Left on Hunters Run, Left on Walnutwood, Right on Hidden Moss
School Information
- School District: Baltimore County Public Schools
Community
- Association: Yes
Heating & Cooling
- Cooling Type: Other
- Cooling Fuel: Electric
- Heating Type: Forced Air
- Heating Fuel: Natural Gas
- Water Heater: Electric
Utilities
- Sewer: Public Sewer
- Water: Public
Structural Information
- Structure Type: Interior Row/Townhouse
- Construction: Brick
- Basement: Yes
- Basement Desc.: Fully Finished
- Foundation: Other
- Stories Description: Lower 1, Main, Upper 1, Upper 2
- Square Feet: 2,472
- Sq. Ft. Source: Assessor
- Living Area: 2,267 Sq. Ft.
- Finished Above Grnd: 1,652 Sq. Ft.
- Finished Below Grnd: 615 Sq. Ft.
- Year Built: 1997
- Year Built Source: Assessor
Unit Information
Unit 1
- Bathrooms-Lower: 1
Lot Features
- Lot Size (Acres): 0.06
- Lot Size (Sq. Ft.): 2,526
- Lot Size Source: Assessor
- Zoning: R
Financial Considerations
- Price Per Sq. Ft.: $290.56
- Association Fee: $475
- Assoc Fee Freq.: Annually
- Assessment Year: 2026
- County Tax: $4,950
- County Tax Freq: Annually
- Tax w/Assessment: $428,133
- Tax Amount: $4,950
- Tax Year: 2025
- Terms: Standard Sale
- Tax Total Finished Sq. Ft.: 2267
Disclosures and Reports
- Ownership: Fee Simple
- Section: 6
- Lot Number: 309
Listed by Krauss Real Property Brokerage, Tania Habib
Sold by Cummings & Co. Realtors, Chelsea Ann Botley

Get Pre-Approved Today
Schools
Schools serving 1003 Hidden Moss Dr
School District:Baltimore County Public Schools
| Name | Grades | Distance |
|---|---|---|
Jacksonville Elementary School 3400 Hillendale Road, Phoenix, MD 21131 | K-5 | 4.6 mi |
Cockeysville Middle School 10401 Greenside Drive, Cockeysville, MD 21030 | 6-8 | 2 mi |
Dulaney High School 255 East Padonia Road, Timonium, MD 21093 | 9-12 | 3.2 mi |
Disclaimer:
School attendance boundaries provided by ATTOM Data Solutions and are for reference only. Contact the school directly to verify enrollment eligibility.
Price & Sales History for 1003 Hidden Moss Dr
Date
Details
Price
Change
Source
5/26/2026
Sold
$482,500
0.52%
MLS
4/24/2026
Listed
$480,000
—
MLS
Disclaimer: Historical sales information is derived from public records provided by the county offices. Information is not guaranteed and should be independently verified.
1003 Hidden Moss Drive, Cockeysville, MD 21030 (MLS# MDBC2159022) is a Townhouse property that was sold at $482,500 on May 26, 2026. Want to learn more about 1003 Hidden Moss Drive? Do you have questions about finding other Townhouse real estate for sale in Cockeysville? You can browse all Cockeysville real estate or contact a Coldwell Banker agent to request more information.