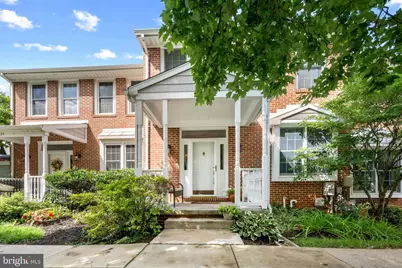
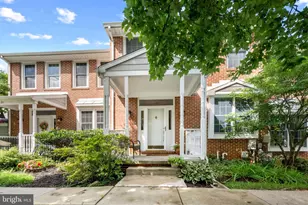
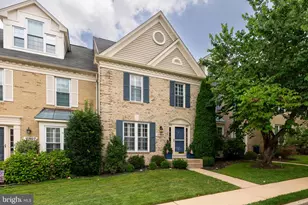
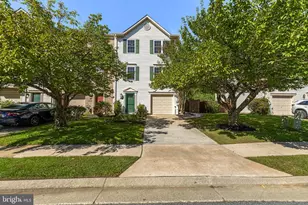
This is a carousel with tiles that activate property listing cards. Use the previous and next buttons to navigate.
1/1
$550,000
This is a carousel with tiles that activate property listing cards. Use the previous and next buttons to navigate.
1/1
Property Description
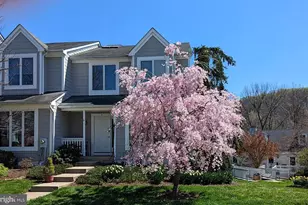
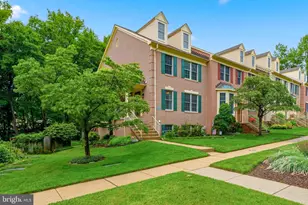
Stunning Hunt Valley Home! Step inside this beautifully updated and thoughtfully designed home, where timeless elegance meets comfortable everyday living. Ideally situated near the shopping, dining, and amenities of Cockeysville and Hunt Valley, as well as the popular NCR Trail, this exceptional property offers both convenience and a wonderful residential setting. The spacious living room is filled with natural light from a large picture window and features sophisticated crown molding and attractive built-in shelving. The adjacent dining room creates an inviting atmosphere for gatherings, with elegant chair rail detailing and a beautiful sparkling chandelier. At the heart of the home, the expansive eat-in kitchen combines style and functionality with granite countertops, a center island, modern tile backsplash, stainless steel appliances, pantry, and a convenient planning station. The adjoining breakfast area offers a warm and welcoming retreat, highlighted by a dramatic gas fireplace and distinctive arched entryway. A main-level powder room adds convenience, while the stunning sunroom is sure to become a favorite gathering place. Surrounded by walls of windows and featuring a vaulted ceiling, this light-filled space provides breathtaking views of the gorgeous setting of lush lawn and mature trees. Sliders open directly to the charming deck, creating an ideal spot for morning coffee, outdoor dining, or simply enjoying the peaceful surroundings. The upper level features a spacious primary bedroom with crown molding, walk-in closet, and luxurious en-suite bath complete with a spa-like soaking tub and separate walk-in shower. Two additional generously sized bedrooms and a second full bath provide plenty of space for family and guests. The fully finished lower level extends the living space with a comfortable family room featuring built-in cabinetry and direct access to the delightful covered patio. A second powder room and large laundry/storage area add practicality. Recent improvements include new HVAC (2024), new carpeting (2024), and a new water heater (2023). The attached 2-car garage provides additional storage space and everyday convenience. A beautifully maintained home, gorgeous private-feeling setting, exceptional updates, and an unbeatable Cockeysville location-this one truly has it all!
Full Property Details
Full Property Details for 22 Iron Mill Garth
General
- Sold For: $550,000
- HOA FEE: $153/month
- HOA FEE FREQ.: Quarterly
- Taxes: $5,431 (2026)
- Status: Closed
- Type: Townhouse
- Source: BrightMLSMidAtlantic
- MLS ID: MDBC2172874
- Added to Site: 54 day(s) ago
Interior
- Number of Rooms: 12
- Rooms/Areas: Living Room, Dining Room, Primary Bedroom, Bedroom 2, Bedroom 3, Kitchen, Family Room, Foyer, Sun/Florida Room, Utility Room, Bathroom 2, Primary Bathroom
- Interior Features: Bathroom - Soaking Tub, Bathroom - Stall Shower, Breakfast Area, Carpet, Ceiling Fan(s), Combination Dining/Living, Floor Plan - Traditional, Kitchen - Country, Kitchen - Eat-In, Kitchen - Island, Walk-in Closet(s)
- Fireplace: Yes
- Number of Fireplaces: 1
- Appliances: Built-In Microwave, Dishwasher, Dryer, Extra Refrigerator/Freezer, Oven/Range - Gas, Refrigerator, Washer
- Flooring: Carpet, Ceramic Tile, Concrete, Hardwood
Rooms
Bathrooms
- Total Bathrooms: 4
- Full Bathrooms: 2
- Half Bathrooms: 2
- Upper Floor Baths: 2
- Upper - Full Baths: 2
- Main Floor Baths: 1
- Main - 1/2 Baths: 1
- Lower Floor Baths: 1
- Lower - 1/2 Baths: 1
Bedrooms
- Total Bedrooms: 3
- Bedrooms Upper: 3
Other Rooms
- Laundry: Lower Floor
Additional Information
- Security/Safety: Main Entrance Lock, Smoke Detector
Exterior
- Porch/Patio/Deck: Deck(s), Patio(s), Porch(es)
Parking
- Garage: Yes
- Garage Spaces: 2
- Total Spaces: 4
- Parking Type: Attached Garage, Driveway
- Garage Description: Garage Door Opener, Oversized
Location
- Municipality: COCKEYSVILLE HUN
- County: BALTIMORE
- Subdivision: ASHLAND
- Cross Streets: Ashland
- Driving Directions: N York Rd to Ashland to Iron Mill
School Information
- School District: Baltimore County Public Schools
- High School: Dulaney
Community
- Association: Yes
- Assoc. Name: METROPOLIS
- Assoc. Fees Include: Common Area Maintenance, Lawn Maintenance, Snow Removal
Heating & Cooling
- Central air: Yes
- Cooling Type: Central A/C
- Cooling Fuel: Electric
- Heating Type: Heat Pump(s)
- Heating Fuel: Natural Gas
- Water Heater: Natural Gas
Utilities
- Sewer: Public Sewer
- Water: Public
- Utility Description: Natural Gas Available
Structural Information
- Architectural Style: Traditional, Transitional, Villa
- Structure Type: Interior Row/Townhouse
- Construction: Brick, Cedar
- Basement: Yes
- Basement Entrance: Yes
- Basement Desc.: Daylight, Full, Rear Entrance, Partially Finished, Walkout Level
- Foundation: Other
- Roof: Asphalt
- Walls/Ceilings: Dry Wall, Vaulted Ceilings
- Windows: Casement, Atrium, Double Hung, Skylights, Vinyl Clad, Transom
- Doors: Six Panel, Sliding Glass, Storm
- Entry Floor Number: 1
- Stories Description: Lower 1, Main, Upper 1
- Square Feet: 3,080
- Sq. Ft. Source: Estimated
- Living Area: 2,762 Sq. Ft.
- Finished Above Grnd: 2,112 Sq. Ft.
- Finished Below Grnd: 650 Sq. Ft.
- Year Built: 1993
- Year Built Source: Estimated
- Property Condition: Excellent
Unit Information
Unit 1
- Bathrooms-Lower: 1
Lot Features
- Property View: Garden/Lawn
- Lot Size (Acres): 0.06
- Lot Size (Sq. Ft.): 2,483
- Lot Size Source: Estimated
- Zoning: RESIDENTIAL
Financial Considerations
- Price Per Sq. Ft.: $260.42
- Association Fee: $460
- Assoc Fee Freq.: Quarterly
- Tax w/Assessment: $488,867
- Tax Amount: $5,431
- Tax Year: 2026
- Terms: Standard Sale
Disclosures and Reports
- Ownership: Fee Simple
- Inclusions: oven /range, refrigerator, dishwasher, microwave oven, washer, dryer
- Lot Number: 9
Listed by Cummings & Co. Realtors, Deborah L McLaughlin
Sold by Long & Foster Real Estate, Inc., James A Fahey III

Get Pre-Approved Today
Schools
Schools serving 22 Iron Mill Garth
School District:Baltimore County Public Schools
| Name | Grades | Distance |
|---|---|---|
Jacksonville Elementary School 3400 Hillendale Road, Phoenix, MD 21131 | K-5 | 4.6 mi |
Cockeysville Middle School 10401 Greenside Drive, Cockeysville, MD 21030 | 6-8 | 1.6 mi |
Dulaney High School 255 East Padonia Road, Timonium, MD 21093 | 9-12 | 2.8 mi |
Disclaimer:
School attendance boundaries provided by ATTOM Data Solutions and are for reference only. Contact the school directly to verify enrollment eligibility.
Price & Sales History for 22 Iron Mill Garth
Date
Details
Price
Change
Source
9/30/2026
Sold
$550,000
—
MLS
8/19/2026
Listed
$550,000
—
MLS
Disclaimer: Historical sales information is derived from public records provided by the county offices. Information is not guaranteed and should be independently verified.
22 Iron Mill Garth, Cockeysville, MD 21030 (MLS# MDBC2172874) is a Townhouse property that was sold at $550,000 on September 30, 2026. Want to learn more about 22 Iron Mill Garth? Do you have questions about finding other Townhouse real estate for sale in Cockeysville? You can browse all Cockeysville real estate or contact a Coldwell Banker agent to request more information.