This is a carousel with tiles that activate property listing cards. Use the previous and next buttons to navigate.
1/1
$528,000
This is a carousel with tiles that activate property listing cards. Use the previous and next buttons to navigate.
1/1
Property Description
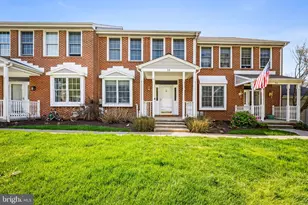
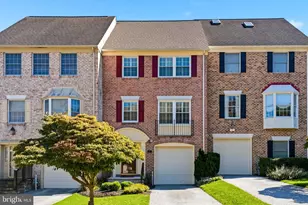
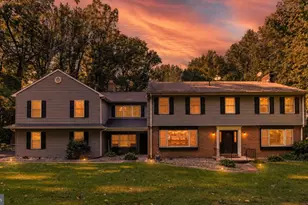
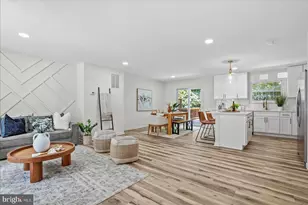
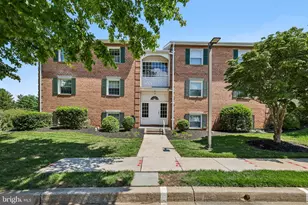
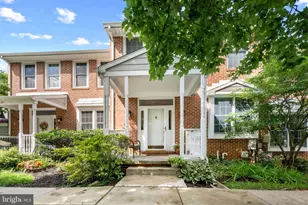
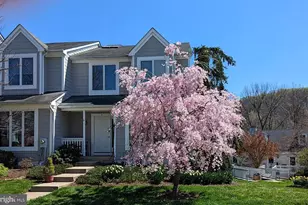
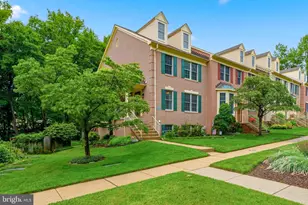
Welcome to 36 Iron Mill Garth, a warm and inviting 3-bedroom, 3.5-bath townhome located in the highly sought after Ashland community. This meticulously maintained home offers a perfect blend of comfort, space, and privacy. A covered porch and tasteful landscaping greet you upon arrival. Step inside the bright and welcoming main level featuring a powder room and an eat-in kitchen with an abundance of cabinet space, stainless steel appliances and pantry. A separate dining area that flows into a spacious living room with a cozy gas fireplace is ideal for relaxing or entertaining. Just off the living area, enjoy seamless indoor-outdoor living with a private deck overlooking serene, tree-lined views. Upstairs, the large primary suite provides a true retreat with a generous walk-in closet and en-suite bath. Two additional bedrooms and a full hall bath complete the upper level. The large, finished lower level expands your living space with a large recreation area, full bath, laundry, and ample storage, perfect for guests, a home office, or a family room. Walk out to the rear patio, offering another peaceful outdoor space backing to trees. And don't miss the end-of-group 2 car garage. With access to the NCR Trail right in the neighborhood and shopping, dining, and commuter routes close by, this home offers the space you need and the setting you'll love. Professional photos to be uploaded 4/14
Full Property Details
Full Property Details for 36 Iron Mill Garth
General
- Sold For: $528,000
- HOA FEE: $153/month
- HOA FEE FREQ.: Quarterly
- Taxes: $5,129 (2025)
- Status: Closed
- Type: Townhouse
- Source: BrightMLSMidAtlantic
- MLS ID: MDBC2158840
- Added to Site: 93 day(s) ago
Interior
- Fireplace: Yes
- Number of Fireplaces: 1
Rooms
Bathrooms
- Total Bathrooms: 4
- Full Bathrooms: 3
- Half Bathrooms: 1
- Upper Floor Baths: 2
- Upper - Full Baths: 2
- Main Floor Baths: 1
- Main - 1/2 Baths: 1
- Lower Floor Baths: 1
- Lower - Full Baths: 1
Bedrooms
- Total Bedrooms: 3
- Bedrooms Upper: 3
Parking
- Garage: Yes
- Garage Spaces: 2
- Total Spaces: 2
- Parking Type: On Street, Off Street, Attached Garage
- Garage Description: Garage Door Opener
Location
- County: BALTIMORE
- Subdivision: ASHLAND
- Driving Directions: GPS
School Information
- School District: Baltimore County Public Schools
Community
- Association: Yes
Heating & Cooling
- Cooling Type: Other
- Cooling Fuel: Electric
- Heating Type: Forced Air
- Heating Fuel: Natural Gas
- Water Heater: Natural Gas
Utilities
- Sewer: Public Sewer
- Water: Public
Structural Information
- Architectural Style: Colonial
- Structure Type: Interior Row/Townhouse
- Construction: Brick
- Basement: Yes
- Basement Desc.: Walkout Level
- Foundation: Active Radon Mitigation
- Stories Description: Lower 1, Main, Upper 1
- Square Feet: 2,904
- Sq. Ft. Source: Assessor
- Living Area: 2,636 Sq. Ft.
- Finished Above Grnd: 1,936 Sq. Ft.
- Finished Below Grnd: 700 Sq. Ft.
- Year Built: 1994
- Year Built Source: Assessor
Unit Information
Unit 1
- Bathrooms-Lower: 1
Lot Features
- Lot Size (Acres): 0.06
- Lot Size (Sq. Ft.): 2,788
- Lot Size Source: Assessor
- Zoning: DR
Financial Considerations
- Price Per Sq. Ft.: $278.87
- Association Fee: $460
- Assoc Fee Freq.: Quarterly
- Assessment Year: 2026
- County Tax: $5,129
- County Tax Freq: Annually
- Tax w/Assessment: $461,467
- Tax Amount: $5,129
- Tax Year: 2025
- Terms: Standard Sale
- Tax Total Finished Sq. Ft.: 2636
Disclosures and Reports
- Ownership: Fee Simple
- Lot Number: 16
Listed by Monument Sotheby's International Realty, Avatar Harris
Sold by Cummings & Co Realtors, Kara Clasing

Get Pre-Approved Today
Schools
Schools serving 36 Iron Mill Garth
School District:Baltimore County Public Schools
| Name | Grades | Distance |
|---|---|---|
Jacksonville Elementary School 3400 Hillendale Road, Phoenix, MD 21131 | K-5 | 4.5 mi |
Cockeysville Middle School 10401 Greenside Drive, Cockeysville, MD 21030 | 6-8 | 1.5 mi |
Dulaney High School 255 East Padonia Road, Timonium, MD 21093 | 9-12 | 2.8 mi |
Disclaimer:
School attendance boundaries provided by ATTOM Data Solutions and are for reference only. Contact the school directly to verify enrollment eligibility.
Price & Sales History for 36 Iron Mill Garth
Date
Details
Price
Change
Source
7/10/2026
Sold
$528,000
-2.2%
MLS
5/27/2026
Price Reduced
$539,900
-1.82%
MLS
5/01/2026
Price Reduced
$549,900
-3.51%
MLS
4/15/2026
Listed
$569,900
—
MLS
Disclaimer: Historical sales information is derived from public records provided by the county offices. Information is not guaranteed and should be independently verified.
36 Iron Mill Garth, Cockeysville, MD 21030 (MLS# MDBC2158840) is a Townhouse property that was sold at $528,000 on July 10, 2026. Want to learn more about 36 Iron Mill Garth? Do you have questions about finding other Townhouse real estate for sale in Cockeysville? You can browse all Cockeysville real estate or contact a Coldwell Banker agent to request more information.