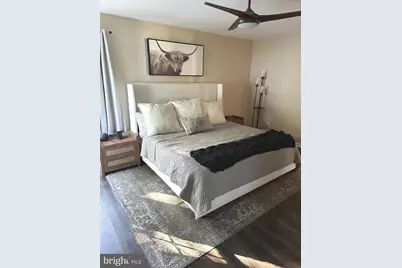
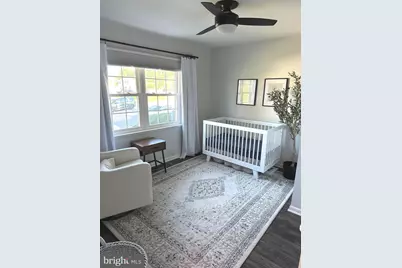
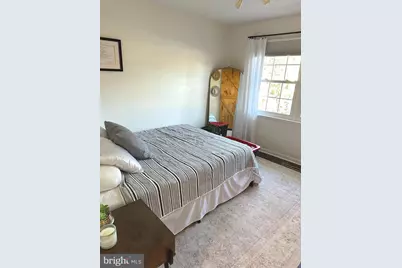
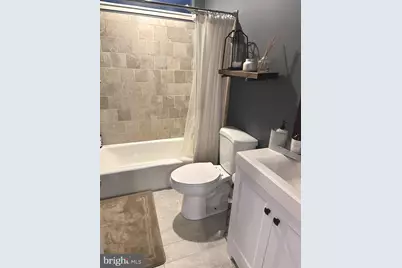
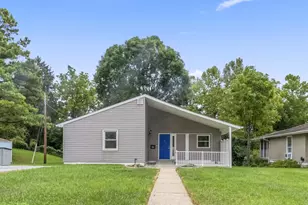
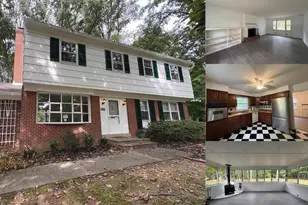
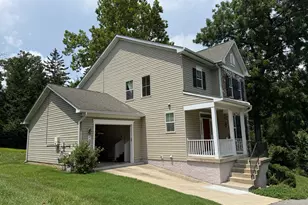
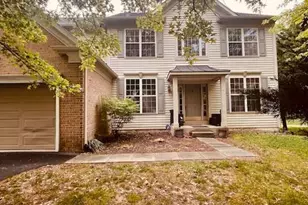
Full Property Details for 10202 Daventry Dr
General
- Rent: $3,300
- Status: Active
- Type: Single Family
- Source: BrightMLSMidAtlantic
- MLS ID: MDBC2169516
- Updated: 9/18/2026
- Added to Site: 62 day(s) ago
Rental Information
- Max. Lease (Mths): 12
- Min. Lease (Mths): 12
Interior
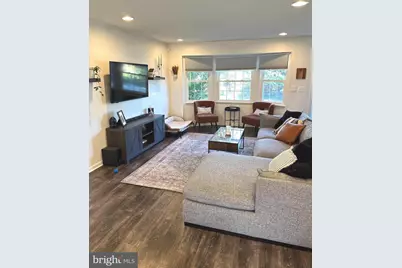
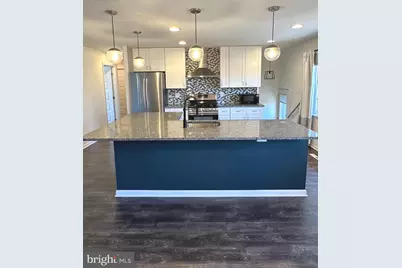
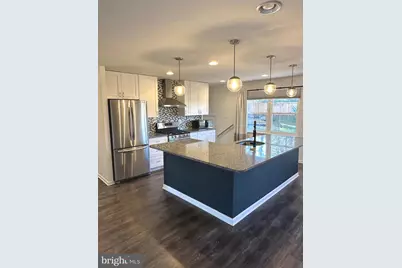
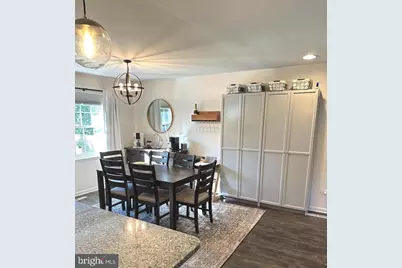
- Interior Features: Bathroom - Walk-In Shower, Breakfast Area, Ceiling Fan(s), Dining Area, Family Room Off Kitchen, Floor Plan - Open, Kitchen - Gourmet, Recessed Lighting
- Appliances: Built-In Range, Dishwasher, Disposal, Dryer - Electric, Exhaust Fan, Icemaker, Range Hood, Washer
- Flooring: Luxury Vinyl Plank
Rooms
- Total Bathrooms: 3
- Full Bathrooms: 3
- Main Floor Baths: 2
- Main - Full Baths: 2
- Lower Floor Baths: 1
- Lower - Full Baths: 1
- Total Bedrooms: 4
- Bedrooms Lower: 1
- Bedrooms Main & Up: 3
Parking
- Parking Type: Driveway, On Street
Location
- County: BALTIMORE
- Subdivision: MONTROSE
- Driving Directions: Padonia Rd to left onto York Rd to right onto Cranbrook, left onto Halesworth and right onto Daventry to very end. House is on the left.
- Location Details: Suburban
School Information
- School District: Baltimore County Public Schools
Community
- Pets Allowed: Yes
- Pets: Case by Case Basis
Heating & Cooling
- Central air: Yes
- Cooling Type: Ceiling Fan(s), Central A/C
- Cooling Fuel: Electric
- Heating Type: Forced Air
- Heating Fuel: Natural Gas
- Water Heater: Natural Gas
Utilities
- Sewer: Public Sewer
- Water: Public
- Utility Description: Cable TV Available
Structural Information
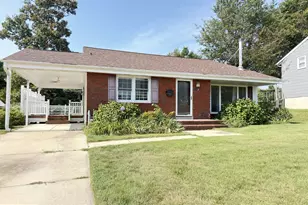
- Architectural Style: Ranch/Rambler
- Structure Type: Detached
- Construction: Brick
- Basement: Yes
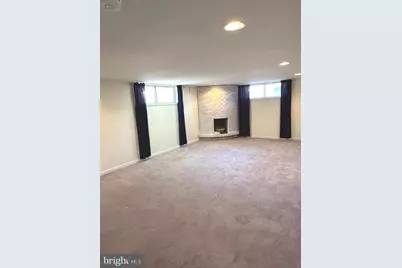
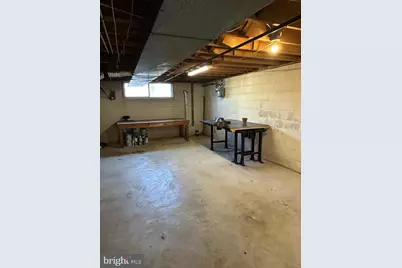
- Basement Desc.: Heated, Improved, Partially Finished, Workshop, Daylight, Partial
- Foundation: Brick/Mortar
- Doors: Storm
- Stories Description: Lower 1, Main
- Square Feet: 2,654
- Sq. Ft. Source: Estimated
- Living Area: 2,324 Sq. Ft.
- Finished Above Grnd: 1,334 Sq. Ft.
- Finished Below Grnd: 990 Sq. Ft.
- Year Built: 1965
- Year Built Source: Assessor
Unit Information
- Bathrooms-Lower: 1
- Bedrooms-Lower: 1
Lot Features
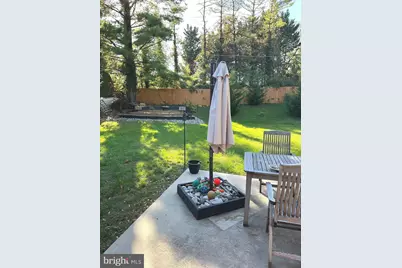
- Property View: Garden/Lawn
- Lot Size (Acres): 0.28
- Lot Size (Sq. Ft.): 12,114
- Lot Size Source: Assessor
- Lot Dimensions: 1.00 x
- Zoning: RESIDENTIAL
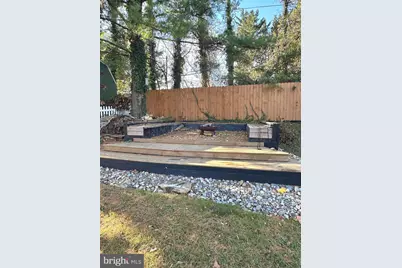
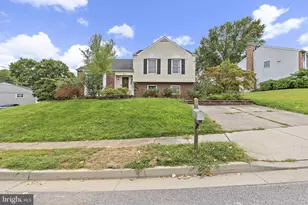
- Lot Description: Cul-de-sac, Landscaping, No Thru Street, Private, Rear Yard
- Fencing (Description): Fully
Financial Considerations
- Price Per Sq. Ft.: $2.47
- Security Deposit: $3,300
- Pet Deposit: $500
- Tenant Pays: Cable TV, Electricity, Heat, Minor Interior Maintenance, Utilities - All, Repair Deductible - 75
- Tax Total Finished Sq. Ft.: 2456
Disclosures and Reports
Listed by Keller Williams Realty Centre, Kristen Irene Adams