This is a carousel with tiles that activate property listing cards. Use the previous and next buttons to navigate.
1/1
$915,000
This is a carousel with tiles that activate property listing cards. Use the previous and next buttons to navigate.
1/1
Property Description
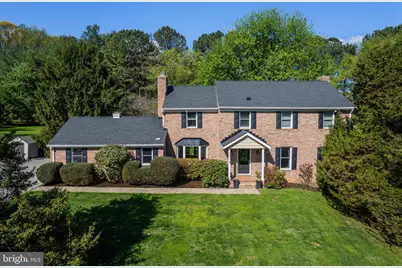
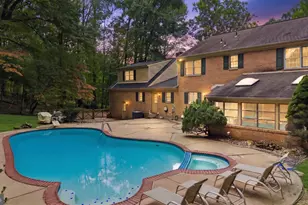
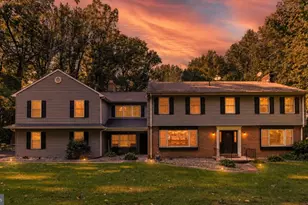
This beautifully updated Colonial home, located in the scenic Falls Road Corridor, blends timeless charm with modern comfort. From the moment you arrive, you'll notice its classic architecture, enhanced by many thoughtful upgrades and meticulous care. Inside, the home features a bright and spacious layout with gleaming hardwood floors and abundant natural light throughout. The updated kitchen is a true centerpiece, offering stylish cabinetry, ample counter space and adjoining den-perfect for both everyday living and entertaining. The inviting living and dining areas flow seamlessly, creating a warm and welcoming atmosphere. Upstairs, generously sized bedrooms provide comfort and flexibility, while the renovated bathrooms showcase contemporary finishes and attention to detail. The primary suite offers a peaceful retreat with ample closet space and a beautifully updated en-suite bath. The lower level includes an expansive family/game room with a new wet bar, pellet stove, sliders to side yard patio, half bath and generous storage room with shelving. Lower level walk-out patio has electrical service for hot tub. Recent upgrades include roof (5 years), new energy efficient Pella windows throughout (4 years), new Pella front door (4 years), new electric panel with 80 circuits (3 years), lower level wet bar (2 years), washer and dryer (2 years). Outside, enjoy a well-maintained patios and yard ideal for relaxing, gardening, or hosting gatherings. With its perfect balance of classic Colonial character and modern upgrades, this home is truly move-in ready and designed for today's lifestyle.
Full Property Details
Full Property Details for 12914 Falls Rd
General
- Sold For: $915,000
- Taxes: $8,646 (2025)
- Status: Closed
- Type: Single Family
- Source: BrightMLSMidAtlantic
- MLS ID: MDBC2159182
- Added to Site: 78 day(s) ago
Interior
- Number of Rooms: 14
- Rooms/Areas: Living Room, Dining Room, Primary Bedroom, Bedroom 2, Bedroom 3, Bedroom 5, Kitchen, Family Room, Den, Utility Room, Bathroom 2, Primary Bathroom, Half Bath
- Interior Features: Bar, Ceiling Fan(s), Chair Railings, Dining Area, Family Room Off Kitchen, Floor Plan - Traditional, Formal/Separate Dining Room, Kitchen - Eat-In, Kitchen - Island, Primary Bath(s), Recessed Lighting, Stove - Pellet, Upgraded Countertops, Wet/Dry Bar, Wood Floors
- Fireplace: Yes
- Number of Fireplaces: 2
- Appliances: Built-In Microwave, Cooktop, Dishwasher, Dryer - Electric, Exhaust Fan, Extra Refrigerator/Freezer, Oven - Wall, Refrigerator, Washer
- Flooring: Hardwood, Luxury Vinyl Plank, Tile/Brick
Rooms
Bathrooms
- Total Bathrooms: 4
- Full Bathrooms: 2
- Half Bathrooms: 2
- Upper Floor Baths: 2
- Upper - Full Baths: 2
- Main Floor Baths: 1
- Main - 1/2 Baths: 1
- Lower Floor Baths: 1
- Lower - 1/2 Baths: 1
Bedrooms
- Total Bedrooms: 4
- Bedrooms Upper: 4
Other Rooms
- Laundry: Main Floor
Exterior
- Exterior Features: Exterior Lighting
- Porch/Patio/Deck: Patio(s)
Parking
- Garage: Yes
- Garage Spaces: 2
- Total Spaces: 2
- Parking Type: Attached Garage, Driveway
- Garage Description: Garage - Side Entry, Inside Access
Location
- County: BALTIMORE
- Subdivision: SHAWAN VALLEY
- Driving Directions: Located on Falls Rd between Ivy Hill and Shawn Rd
School Information
- School District: Baltimore County Public Schools
Heating & Cooling
- Central air: Yes
- Cooling Type: Central A/C, Ceiling Fan(s)
- Cooling Fuel: Electric
- Heating Type: Forced Air
- Heating Fuel: Oil
- Water Heater: Electric
Utilities
- Sewer: On Site Septic, Private Septic Tank
- Water: Well
Structural Information
- Architectural Style: Colonial
- Structure Type: Detached
- Construction: Brick, Vinyl Siding
- Basement: Yes
- Basement Entrance: Yes
- Basement Desc.: Full, Interior Access, Outside Entrance, Partially Finished, Side Entrance, Walkout Level
- Foundation: Block
- Windows: Bay/Bow, Replacement
- Stories Description: Lower 1, Main, Upper 1
- Square Feet: 3,921
- Sq. Ft. Source: Assessor
- Living Area: 3,594 Sq. Ft.
- Finished Above Grnd: 2,614 Sq. Ft.
- Finished Below Grnd: 980 Sq. Ft.
- Year Built: 1979
- Year Built Source: Assessor
- Property Condition: Excellent
Unit Information
Unit 1
- Bathrooms-Lower: 1
Lot Features
- Lot Size (Acres): 2.27
- Lot Size (Sq. Ft.): 98,881
- Lot Size Source: Assessor
- Lot Dimensions: 3.00 x
- Zoning: R
Financial Considerations
- Price Per Sq. Ft.: $336.27
- Assessment Year: 2026
- County Tax: $8,646
- County Tax Freq: Annually
- Tax w/Assessment: $769,333
- Tax Amount: $8,646
- Tax Year: 2025
- Terms: Standard Sale
- Tax Total Finished Sq. Ft.: 3594
Disclosures and Reports
- Ownership: Fee Simple
- Section: 1
- Lot Number: 20
Listed by O'Connell Walsh Real Estate Brokerage, Alfred J Walsh
Sold by Monument Sotheby's International Realty, Joel Goldman

Get Pre-Approved Today
Schools
Schools serving 12914 Falls Rd
School District:Baltimore County Public Schools
| Name | Grades | Distance |
|---|---|---|
Mays Chapel Elementary School 12250 Roundwood Road, Timonium, MD 21093 | K-5 | 2.6 mi |
Ridgely Middle School 121 Ridgely Road, Timonium, MD 21093 | 6-8 | 6.1 mi |
Dulaney High School 255 East Padonia Road, Timonium, MD 21093 | 9-12 | 5.4 mi |
Disclaimer:
School attendance boundaries provided by ATTOM Data Solutions and are for reference only. Contact the school directly to verify enrollment eligibility.
Price & Sales History for 12914 Falls Rd
Date
Details
Price
Change
Source
6/17/2026
Sold
$915,000
4.1%
MLS
4/30/2026
Listed
$879,000
—
MLS
Disclaimer: Historical sales information is derived from public records provided by the county offices. Information is not guaranteed and should be independently verified.
12914 Falls Road, Cockeysville, MD 21030 (MLS# MDBC2159182) is a Single Family property that was sold at $915,000 on June 17, 2026. Want to learn more about 12914 Falls Road? Do you have questions about finding other Single Family real estate for sale in Cockeysville? You can browse all Cockeysville real estate or contact a Coldwell Banker agent to request more information.